Discover this beautiful custom-built home in the historic district of Hudson Hills. Sidewalks and lights, minutes from downtown Hudson’s First and Main featuring exceptional space and fabulous interior details, this property offers a blend of elegance and modern convenience. There is exceptional woodwork and gleaming hardwood floors throughout the main level. Step into the grand foyer and explore the spacious, first-floor office with glass French doors. The formal living room boasts stacked crown molding and sweeping ceilings, while the bright formal dining room creates an inviting setting for entertaining with convenient access to the butler’s pantry and kitchen. Prepare culinary delights in the gourmet kitchen, complete with a center island/breakfast bar, extensive cabinetry, granite counters, stainless steel appliances including double ovens w/conv, hardwood floors, and a spacious eating area. The adjacent family room, featuring a gas fireplace and outdoor access, flows effortlessly into the screened-in porch, creating a bright, airy atmosphere. A half bathroom and convenient laundry room with ample storage cabinets complete the main level. Upstairs, the owner’s suite offers a private retreat with a fireplace, walk-in closet, and a luxurious ensuite with skylight, double sinks, a water closet with linen closet and a huge shower! Three additional bedrooms, each with ensuite bathrooms (two with a Jack-and-Jill setup with double sinks), complete the upper level. Recent updates include a new roof (50 yr. warranty) and front door (2012), stove, kitchen windows, driveway and front sidewalk (2017), dishwasher and hot water tank (2021), bedroom ceiling fans (2022) patio door with windows and second floor windows(15 yr. warranty) (2023) and second floor carpet (2024). Additional highlights include a walk-out lower level, .42-acre yard and a 3-car attached garage! Located in the highly sought-after Hudson School District, this home is a must-see!
Closed
$723,393
106 Blackberry Dr, Hudson, OH 44236
4beds
3,208sqft
Single Family Residence
Built in 1995
0.42 Acres Lot
$772,100 Zestimate®
$225/sqft
$3,789 Estimated rent
Home value
$772,100
$695,000 - $865,000
$3,789/mo
Zestimate® history
Owner options
List your home for rent
$3,789/mo
Rent Zestimate®
Find your next renter with Zillow Rental Manager. Plus, with online applications, you can quickly screen prospective tenants – for free.
$3,789/mo
Rent Zestimate®
Refinance and save
$4,851/mo
Est. payment
Refinancing to a lower rate could help reduce your monthly payments and save thousands over the life of the loan.
$4,851/mo
Est. payment
Explore your selling options
Work with a Zillow partner agent
Leverage their expertise and Zillow's premium Showcase listings to get your home seen by more buyers.
Get startedList with your own agent
Get your home in front of millions of buyers by listing it on Zillow.
Learn how to do itSell it yourself
Take full control of how buyers see your home on Zillow by listing For Sale by Owner (FSBO).
List your homeWhat's special
Gas fireplaceScreened-in porchFabulous interior detailsJack-and-jill setupExceptional woodworkSpacious first-floor officeGleaming hardwood floors
Zillow last checked:
Listing updated:
Listed by:
Kevin Wasie 866-515-6789info@exactlyusa.com,
Exactly
Bought with:
Sally Crist, 2015003599
RE/MAX Above & Beyond
Source: MLS Now,MLS#: 5092321 Originating MLS: Other/Unspecificed
Originating MLS: Other/UnspecificedFacts & features
Interior
Bedrooms & bathrooms
- Bedrooms: 4
- Bathrooms: 4
- Full bathrooms: 3
- 1/2 bathrooms: 1
- Main level bathrooms: 1
Heating
- Forced Air, Gas
Cooling
- Central Air
Appliances
- Included: Built-In Oven, Microwave, Refrigerator
- Laundry: Main Level
Features
- Basement: Full,Walk-Out Access
- Number of fireplaces: 2
Interior area
- Total structure area: 3,208
- Total interior livable area: 3,208 sqft
- Finished area above ground: 3,208
Property
Parking
- Total spaces: 3
- Parking features: Attached, Driveway, Garage
- Attached garage spaces: 3
Features
- Levels: Two
- Stories: 2
- Patio & porch: Covered, Deck, Enclosed, Patio, Porch
Lot
- Size: 0.42 Acres
Details
- Parcel number: 3203301
Construction
Type & style
- Home type: SingleFamily
- Architectural style: Colonial
- Property subtype: Single Family Residence
Materials
- Aluminum Siding, Vinyl Siding
- Roof: Asphalt,Fiberglass
Condition
- Year built: 1995
Utilities & green energy
- Sewer: Public Sewer
- Water: Public
Community & HOA
Community
- Subdivision: Hudson Hills
HOA
- Has HOA: Yes
- Services included: Maintenance Grounds
- HOA fee: $13 monthly
- HOA name: Hudson Hills Hoa
Location
- Region: Hudson
Financial & listing details
- Price per square foot: $225/sqft
- Tax assessed value: $566,110
- Annual tax amount: $9,597
- Date on market: 1/11/2025
- Cumulative days on market: 4 days
- Listing terms: Cash,Conventional,FHA,VA Loan
Price history
| Date | Event | Price |
|---|---|---|
| 2/19/2025 | Sold | $723,393+5%$225/sqft |
Source:  MLS Now #5092321 Report a problem MLS Now #5092321 Report a problem | ||
| 1/15/2025 | Pending sale | $688,900$215/sqft |
Source: MLS Now #5092321 Report a problem | ||
| 1/11/2025 | Listed for sale | $688,900+62.1%$215/sqft |
Source: MLS Now #5092321 Report a problem | ||
| 7/28/2006 | Sold | $425,000+12.7%$132/sqft |
Source: MLS Now #1409446 Report a problem | ||
| 8/20/2003 | Sold | $377,000+503.2%$118/sqft |
Source: Public Record Report a problem | ||
| 4/21/1995 | Sold | $62,500$19/sqft |
Source: Public Record Report a problem | ||
Public tax history
| Year | Property taxes | Tax assessment |
|---|---|---|
| 2025 | $9,744 -1.9% | $198,140 |
| 2024 | $9,931 +3.5% | $198,140 |
| 2023 | $9,597 +12.5% | $198,140 +24.9% |
| 2022 | $8,532 -0.2% | $158,631 |
| 2021 | $8,546 | $158,631 |
| 2020 | -- | $158,631 +5.4% |
| 2019 | $9,100 +0.4% | $150,501 0% |
| 2018 | $9,068 +2.5% | $150,510 |
| 2017 | $8,843 | $150,510 +4.8% |
| 2016 | $8,843 | $143,670 |
| 2015 | $8,843 -0.3% | $143,670 |
| 2014 | $8,868 +4.7% | $143,670 +7.2% |
| 2013 | $8,469 -3.1% | $133,990 |
| 2012 | $8,736 -0.2% | $133,990 0% |
| 2011 | $8,755 +4.5% | $133,995 -7.9% |
| 2010 | $8,378 | $145,412 |
| 2009 | -- | $145,412 |
| 2008 | $8,381 +3.6% | $145,412 +3.6% |
| 2007 | $8,092 +1.3% | $140,298 |
| 2006 | $7,985 +14.2% | $140,298 |
| 2005 | $6,991 | $140,298 +12% |
| 2004 | -- | $125,262 |
| 2003 | $7,132 -49.7% | $125,262 |
| 2002 | $14,168 0% | $125,262 +5.1% |
| 2001 | $14,171 +0.8% | $119,207 |
| 2000 | $14,060 | $119,207 |
Find assessor info on the county website
Neighborhood: 44236
Nearby homes
- $618,8004 bd2 ba2.4k sqft114 Blackberry Dr, Hudson, OH 44236Off Market
- $828,0004 bd4 ba3.2k sqft100 Blackberry Dr, Hudson, OH 44236Sold
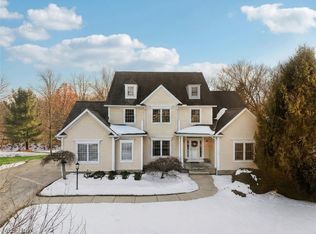
- $834,3004 bd4 ba3.2k sqft94 Blackberry Dr, Hudson, OH 44236Off Market
- $601,4005 bd2 ba2.5k sqft120 Blackberry Dr, Hudson, OH 44236Off Market
- $786,7004 bd4 ba3.6k sqft107 Blackberry Dr, Hudson, OH 44236Off Market
- $760,5004 bd3 ba3.3k sqft101 Blackberry Dr, Hudson, OH 44236Off Market
- $505,1003 bd2 ba2.1k sqft128 Main St., HUDSON, OH 44236Off Market
- $629,6004 bd3 ba2.8k sqft115 Blackberry Dr, Hudson, OH 44236Off Market
Nearby schools
GreatSchools rating
- 9/10East Woods Elementary SchoolGrades: 3-5Distance: 1 mi
- 9/10Hudson Middle SchoolGrades: 6-8Distance: 0.7 mi
- 10/10Hudson High SchoolGrades: 9-12Distance: 1.7 mi
Schools provided by the listing agent
- District: Hudson CSD - 7708
Source: MLS Now. This data may not be complete. We recommend contacting the local school district to confirm school assignments for this home.
Get a cash offer in 3 minutes
Find out how much your home could sell for in as little as 3 minutes with a no-obligation cash offer.
Estimated market value
$772,100
Get a cash offer in 3 minutes
Find out how much your home could sell for in as little as 3 minutes with a no-obligation cash offer.
Estimated market value
$772,100
- Ohio
- Summit County
- Hudson
- 44236
- 106 Blackberry Dr
Nearby cities
Nearby zip codes
Other Hudson Topics
