Available Again! Buyer's Relocation Got Canceled. Experience the fusion of privacy and convenience in this delightful one-story family residence, boasting four spacious bedrooms, two well-appointed bathrooms, and a layout designed for modern living. Ideally situated with a serene conservation backdrop, you'll relish the tranquility of no rear neighbors, inviting the embrace of nature right into your home. Upon entering, find yourself in the welcoming family room, the heart of the home where laughter and memories are bound to be created. A graceful transition to the left reveals a chef's delight with granite countertops and stainless steel appliances adorning the kitchen, a formal dining room that beckons family feasts, and a cozy reading nook or music corner for your leisurely pursuits. Ready to make an offer? Don't let me stop you! Make an offer on this beautiful home now. But if you want to know more before you buy, let's keep going. Embrace the convenience of a split floor plan. The majestic main bedroom suite is your private sanctuary set to the right, while the remaining retreats nestle to the left, offering spaces for everyone. The absence of carpet ushers in a low-maintenance lifestyle, with durable flooring underfoot throughout. Features abound; an in-house laundry room, a gentle water softener system, and a versatile back lanai beckon you outside. The covered area is perfect for al fresco dining or simply lounging amongst greenery, while the pre-installed projector invites you to dive into poolside movie nights under the stars. Bathed in natural light, this move-in-ready home promises a bright and airy ambiance with direct access to the lanai from the main bedroom, completing this portrait of idyllic living. Plus, with no HOA to consider, your freedom in this home is unmatched. Before we talk about the location let me tell you about the updates and upgrades of this home: New Filtration system, Kitchen backsplash, refinished kitchen cabinets. And New Samsung Smart Refrigerator. Location is everything, and here you are mere minutes from vital expressways like the turnpike and Osceola Parkway, local supermarkets, gyms, and a plethora of shops. Proximity to the sought-after Lake Nona area and effortless access to the SunRail Tupperware Station ensure connectivity to all your destinations. Your opportunity to claim this gem is now. Don't let it slip away—embrace the prospect of making lasting memories in a home that ticks all the boxes for comfort, convenience, and charm. Schedule your visit, or better yet, seize the moment and make an offer today! All information about the home, including HOA, is deemed accurate but not guaranteed.
Sold for $435,000
$435,000
106 BLACKWATER CT, KISSIMMEE, FL 34743
4beds
1,767sqft
Single Family Residence
Built in 1990
8,121 Square Feet Lot
$429,900 Zestimate®
$246/sqft
$2,724 Estimated rent
Home value
$429,900
$408,000 - $451,000
$2,724/mo
Zestimate® history
Owner options
List your home for rent
$2,724/mo
Rent Zestimate®
Find your next renter with Zillow Rental Manager. Plus, with online applications, you can quickly screen prospective tenants – for free.
$2,724/mo
Rent Zestimate®
Refinance and save
$2,910/mo
Est. payment
Refinancing to a lower rate could help reduce your monthly payments and save thousands over the life of the loan.
$2,910/mo
Est. payment
Explore your selling options
Work with a Zillow partner agent
Leverage their expertise and Zillow's premium Showcase listings to get your home seen by more buyers.
Get startedList with your own agent
Get your home in front of millions of buyers by listing it on Zillow.
Learn how to do itSell it yourself
Take full control of how buyers see your home on Zillow by listing For Sale by Owner (FSBO).
List your homeWhat's special
Modern livingPrivate sanctuarySpacious bedroomsLocal supermarketsSerene conservation backdropMajestic main bedroom suiteSplit floor plan
Zillow last checked:
Listing updated:
Listed by:
Jury Hernandez 321-697-2426,
CORCORAN CONNECT LLC 407-953-9118
Bought with:
Elaine Figueroa Gracia, 3481260
EXP REALTY LLC
Source: Stellar MLS,MLS#: S5103241 Originating MLS: Osceola
Originating MLS: Osceola
Facts & features
Interior
Bedrooms & bathrooms
- Bedrooms: 4
- Bathrooms: 2
- Full bathrooms: 2
Primary bedroom
- Description: Room4
- Features: Walk-In Closet(s)
- Level: First
- Dimensions: 14x13.11
Bedroom 2
- Description: Room5
- Features: Built-in Closet
- Level: First
- Dimensions: 10.5x9.1
Bedroom 3
- Description: Room6
- Features: Built-in Closet
- Level: First
- Dimensions: 12x12
Bedroom 4
- Description: Room7
- Features: Built-in Closet
- Level: First
- Dimensions: 131x9.5
Dining room
- Description: Room2
- Level: First
- Dimensions: 12.1x11.9
Kitchen
- Description: Room3
- Level: First
- Dimensions: 11x10
Laundry
- Description: Room8
- Level: First
Living room
- Description: Room1
- Level: First
- Dimensions: 15.1x20.1
Heating
- Central
Cooling
- Central Air
Appliances
- Included: Dishwasher, Range, Range Hood, Refrigerator, Water Filtration System
- Laundry: Laundry Room
Features
- Ceiling Fan(s), Eating Space In Kitchen, Stone Counters, Walk-In Closet(s)
- Flooring: Tile
- Doors: Sliding Doors
- Has fireplace: No
Interior area
- Total structure area: 2,480
- Total interior livable area: 1,767 sqft
Property
Parking
- Total spaces: 2
- Parking features: Garage - Attached
- Attached garage spaces: 2
Features
- Levels: One
- Stories: 1
- Exterior features: Garden, Lighting, Sidewalk
- Has private pool: Yes
- Pool features: In Ground
- Spa features: In Ground
- Fencing: Vinyl,Wood
Lot
- Size: 8,121 Square Feet
- Features: Greenbelt, Sidewalk
Details
- Parcel number: 062530290703010270
- Zoning: OPUD
- Special conditions: None
Construction
Type & style
- Home type: SingleFamily
- Property subtype: Single Family Residence
Materials
- Block, Stucco
- Foundation: Slab
- Roof: Shingle
Condition
- New construction: No
- Year built: 1990
Utilities & green energy
- Sewer: Public Sewer
- Water: Public
- Utilities for property: Electricity Connected, Water Connected
Community & HOA
Community
- Pet fee: $0 monthly
- Subdivision: CYPRESS LAKES PH 2
HOA
- Has HOA: No
Location
- Region: Kissimmee
Financial & listing details
- Price per square foot: $246/sqft
- Tax assessed value: $354,000
- Annual tax amount: $3,429
- Date on market: 4/17/2024
- Cumulative days on market: 7 days
- Listing terms: Cash,Conventional,FHA,VA Loan
- Ownership: Fee Simple
- Total actual rent: 0
- Electric utility on property: Yes
- Road surface type: Paved
Price history
| Date | Event | Price |
|---|---|---|
| 5/29/2024 | Sold | $435,000-1.1%$246/sqft |
Source:  Stellar MLS #S5103241 Report a problem Stellar MLS #S5103241 Report a problem | ||
| 4/29/2024 | Pending sale | $439,900$249/sqft |
Source: Stellar MLS #S5103241 Report a problem | ||
| 4/25/2024 | Listed for sale | $439,900$249/sqft |
Source: Stellar MLS #S5103241 Report a problem | ||
| 4/22/2024 | Pending sale | $439,900$249/sqft |
Source: Stellar MLS #S5103241 Report a problem | ||
| 4/17/2024 | Listed for sale | $439,900+62.9%$249/sqft |
Source: Stellar MLS #S5103241 Report a problem | ||
| 9/3/2020 | Sold | $270,000+3.8%$153/sqft |
Source: Public Record Report a problem | ||
| 8/13/2020 | Pending sale | $260,000$147/sqft |
Source: COLDWELL BANKER REALTY #O5883923 Report a problem | ||
| 8/11/2020 | Listed for sale | $260,000+126.1%$147/sqft |
Source: COLDWELL BANKER REALTY #O5883923 Report a problem | ||
| 4/29/2009 | Sold | $115,000+4.5%$65/sqft |
Source: Public Record Report a problem | ||
| 1/31/2009 | Listed for sale | $110,000-40.5%$62/sqft |
Source: Weichert Realtors** #S4648371 Report a problem | ||
| 6/23/2004 | Sold | $185,000+48%$105/sqft |
Source: Public Record Report a problem | ||
| 9/21/2000 | Sold | $125,000$71/sqft |
Source: Public Record Report a problem | ||
Public tax history
| Year | Property taxes | Tax assessment |
|---|---|---|
| 2025 | $5,163 +47.4% | $354,000 +6.1% |
| 2024 | $3,503 +2.2% | $333,500 +2.3% |
| 2023 | $3,429 +5.1% | $325,900 +12.1% |
| 2022 | $3,263 +0.8% | $290,700 +31.8% |
| 2021 | $3,237 +104.5% | $220,600 +11% |
| 2020 | $1,583 +3.1% | $198,700 +6.8% |
| 2019 | $1,536 | $186,000 +80.6% |
| 2018 | $1,536 +6.8% | $102,970 +2.1% |
| 2017 | $1,438 +1% | $100,853 +2.1% |
| 2016 | $1,423 +2.3% | $98,779 +0.7% |
| 2015 | $1,391 +3.2% | $98,093 +0.8% |
| 2014 | $1,348 | $97,315 +1.5% |
| 2013 | -- | $95,877 +3.2% |
| 2012 | -- | $92,900 +2.5% |
| 2011 | -- | $90,600 -4.4% |
| 2010 | -- | $94,800 -31.2% |
| 2009 | -- | $137,700 -32.4% |
| 2008 | -- | $203,800 -8.4% |
| 2007 | -- | $222,400 +15.4% |
| 2006 | -- | $192,800 +43.8% |
| 2005 | -- | $134,100 +17.4% |
| 2004 | -- | $114,200 |
| 2003 | -- | $114,200 +10.4% |
| 2002 | $1,280 +1.9% | $103,432 +1.4% |
| 2001 | $1,256 | $101,990 |
Find assessor info on the county website
Neighborhood: Buena Ventura Lakes
Nearby homes
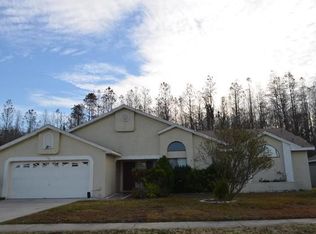
- $432,5004 bd3 ba2.1k sqft108 Blackwater Ct, Kissimmee, FL 34743Off Market
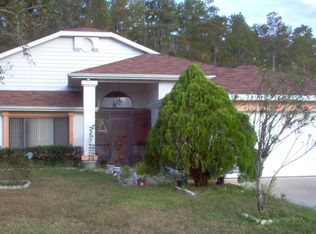
- $360,3003 bd2 ba1.7k sqft104 Blackwater Ct, Kissimmee, FL 34743Off Market
- $422,8004 bd3 ba2.1k sqft102 Blackwater Ct, Kissimmee, FL 34743Off Market
- $396,8004 bd3 ba2k sqft105 Blackwater Ct, Kissimmee, FL 34743Off Market
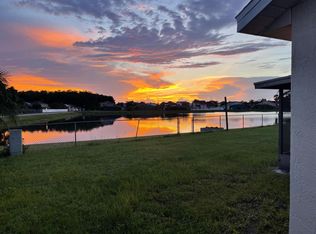
- $439,4004 bd3 ba2.1k sqft110 Blackwater Ct, Kissimmee, FL 34743Off Market
- $359,2003 bd2 ba1.7k sqft107 Blackwater Ct, Kissimmee, FL 34743Off Market
- $336,4003 bd2 ba1.6k sqft101 Blackwater Ct, Kissimmee, FL 34743Off Market
- $426,2004 bd3 ba2.1k sqft109 Blackwater Ct, Kissimmee, FL 34743Off Market
Nearby schools
GreatSchools rating
- 3/10Ventura Elementary SchoolGrades: PK-5Distance: 0.4 mi
- 4/10Parkway Middle SchoolGrades: 6-8Distance: 1.7 mi
- 5/10Tohopekaliga High SchoolGrades: PK,9-12Distance: 3.2 mi
Schools provided by the listing agent
- Elementary: Ventura Elem
- Middle: Parkway Middle
- High: Tohopekaliga High School
Source: Stellar MLS. This data may not be complete. We recommend contacting the local school district to confirm school assignments for this home.
Get a cash offer in 3 minutes
Find out how much your home could sell for in as little as 3 minutes with a no-obligation cash offer.
Estimated market value
$429,900
Get a cash offer in 3 minutes
Find out how much your home could sell for in as little as 3 minutes with a no-obligation cash offer.
Estimated market value
$429,900
- Florida
- Osceola County
- Kissimmee
- 34743
- Buena Ventura Lakes
- 106 BLACKWATER CT
Nearby cities
Nearby neighborhoods
Nearby zip codes
Other Kissimmee Topics
