Beautiful 4 bed 2 bath split bedroom home on a cul-de-sac in Willard. Almost 1/2 acre lot with extensive landscaping, 2 large sheds with electricity and an above ground pool.. Hardwood flooring and ceramic tile throughout. Kitchen has Quartz countertops, large pantry lots of counterspace and oak cabinets. Gas Double oven, new roof in 2019. 96% efficiency Heat and Air is only 2 years old. 4 newer windows were installed in 2022. Huge attic for storage. Park like setting with Covered Deck and Patio areas. You must see this amazing property to appreciate all the love and attention that has been done to care for this wonderful home.
Closed
Price Unknown
106 Blankenship Court, Willard, MO 65781
4beds
1,855sqft
Single Family Residence
Built in 2000
0.42 Acres Lot
$308,800 Zestimate®
$--/sqft
$1,905 Estimated rent
Home value
$308,800
$293,000 - $324,000
$1,905/mo
Zestimate® history
Owner options
List your home for rent
$1,905/mo
Rent Zestimate®
Find your next renter with Zillow Rental Manager. Plus, with online applications, you can quickly screen prospective tenants – for free.
$1,905/mo
Rent Zestimate®
Refinance and save
$70/mo
Est. payment
Refinancing to a lower rate could help reduce your monthly payments and save thousands over the life of the loan.
$70/mo
Est. payment
Explore your selling options
Work with a Zillow partner agent
Leverage their expertise and Zillow's premium Showcase listings to get your home seen by more buyers.
Get startedList with your own agent
Get your home in front of millions of buyers by listing it on Zillow.
Learn how to do itSell it yourself
Take full control of how buyers see your home on Zillow by listing For Sale by Owner (FSBO).
List your homeWhat's special
Patio areasExtensive landscapingHardwood flooringCeramic tile throughoutCovered deckNew roofOak cabinets
Zillow last checked:
Listing updated:
Listed by:
Jerome D Schweitzer 417-844-6852,
Century 21 Integrity Group
Bought with:
Roberta Gotchie, 2019020123
EXP Realty LLC
Source: SOMOMLS as distributed by MLS GRID,MLS#: 60245367
Facts & features
Interior
Bedrooms & bathrooms
- Bedrooms: 4
- Bathrooms: 2
- Full bathrooms: 2
Rooms
- Room types: Bedroom, Living Areas (2), Family Room
Heating
- Forced Air, Natural Gas
Cooling
- Central Air
Appliances
- Included: Dishwasher, Gas Water Heater, Free-Standing Gas Oven, Disposal
- Laundry: Main Level, W/D Hookup
Features
- Walk-in Shower, Internet - Cable, Quartz Counters, Cathedral Ceiling(s), Walk-In Closet(s)
- Flooring: Hardwood, Tile
- Windows: Mixed
- Basement: Sump Pump,Finished,Partial
- Has fireplace: Yes
- Fireplace features: Living Room, Gas
Interior area
- Total structure area: 1,855
- Total interior livable area: 1,855 sqft
- Finished area above ground: 1,695
- Finished area below ground: 160
Property
Parking
- Total spaces: 2
- Parking features: Driveway, Garage Faces Front
- Attached garage spaces: 2
- Has uncovered spaces: Yes
Features
- Levels: One
- Stories: 1
- Patio & porch: Covered, Deck
- Exterior features: Rain Gutters
- Pool features: Above Ground
- Fencing: Wood,Chain Link,Shared
Lot
- Size: 0.42 Acres
- Dimensions: 107 x 172
- Features: Cul-De-Sac, Landscaped
Details
- Additional structures: Shed(s), Other
- Parcel number: 880736200155
Construction
Type & style
- Home type: SingleFamily
- Architectural style: Traditional
- Property subtype: Single Family Residence
Materials
- Brick, Vinyl Siding
- Foundation: Poured Concrete
- Roof: Composition
Condition
- Year built: 2000
Utilities & green energy
- Sewer: Public Sewer
- Water: Public
Green energy
- Energy efficient items: High Efficiency - 90%+
Community & HOA
Community
- Security: Smoke Detector(s)
- Subdivision: Cedar Ridge
HOA
- Services included: Common Area Maintenance
- HOA fee: $70 annually
Location
- Region: Willard
Financial & listing details
- Tax assessed value: $177,600
- Annual tax amount: $1,614
- Date on market: 1/9/2024
- Listing terms: Cash,VA Loan,USDA/RD,FHA,Conventional
- Road surface type: Asphalt
Price history
| Date | Event | Price |
|---|---|---|
| 8/15/2023 | Sold | -- |
Source:  SOMOMLS as distributed by MLS GRID #60245367 Report a problem SOMOMLS as distributed by MLS GRID #60245367 Report a problem | ||
| 6/28/2023 | Pending sale | $290,000$156/sqft |
Source: SOMOMLS as distributed by MLS GRID #60245367 Report a problem | ||
| 6/21/2023 | Listed for sale | $290,000$156/sqft |
Source: SOMOMLS as distributed by MLS GRID #60245367 Report a problem | ||
Public tax history
| Year | Property taxes | Tax assessment |
|---|---|---|
| 2025 | $2,034 +5.7% | $33,740 +8.6% |
| 2024 | $1,924 +0.3% | $31,070 |
| 2023 | $1,918 +18.6% | $31,070 +16.7% |
| 2022 | $1,617 +0.1% | $26,620 |
| 2021 | $1,615 +0.6% | $26,620 +2.3% |
| 2020 | $1,606 +6.4% | $26,010 +7.4% |
| 2018 | $1,509 +7.9% | $24,210 +6.9% |
| 2017 | $1,398 | $22,650 |
| 2016 | $1,398 | $22,650 |
| 2015 | $1,398 +0.9% | $22,650 +5.9% |
| 2014 | $1,385 | $21,380 -5.9% |
| 2012 | -- | $22,720 |
| 2011 | -- | $22,720 -6.2% |
| 2010 | -- | $24,220 +16.3% |
| 2006 | $1,119 | $20,830 |
| 2005 | $1,119 +6.2% | $20,830 +4% |
| 2004 | $1,053 +10.8% | $20,030 |
| 2003 | $950 +470.3% | $20,030 |
| 2002 | $167 | $20,030 +457.9% |
| 2001 | -- | $3,590 |
Find assessor info on the county website
Neighborhood: 65781
Nearby homes
- $--4 bd3 ba2.9k sqft107 Blankenship Ct, Willard, MO 65781Sold

- $384,1003 bd2 ba1.4k sqft104 Blankenship Ct, Willard, MO 65781Off Market

- $254,3003 bd2 ba1.5k sqft412 Cedar Ln, Willard, MO 65781Off Market

- $329,9004 bd3 ba2.6k sqft414 Cedar Ln, Willard, MO 65781Off Market
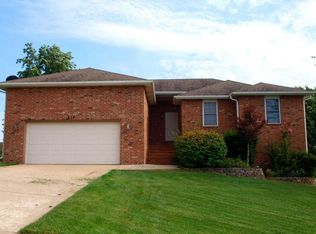
- $336,9004 bd3 ba2.6k sqft105 Blankenship Ct, Willard, MO 65781Off Market
- $272,3003 bd2 ba1.4k sqft410 Cedar Ln, Willard, MO 65781Off Market
- $253,4003 bd2 ba1.4k sqft416 Cedar Ln, Willard, MO 65781Off Market
- $241,5003 bd2 ba1.4k sqft807 S Berry Ln, Willard, MO 65781Off Market
Nearby schools
GreatSchools rating
- 9/10Willard North Elementary SchoolGrades: PK-4Distance: 1.1 mi
- 8/10Willard Middle SchoolGrades: 7-8Distance: 1.2 mi
- 9/10Willard High SchoolGrades: 9-12Distance: 1 mi
Schools provided by the listing agent
- Elementary: WD North
- Middle: Willard
- High: Willard
Source: SOMOMLS as distributed by MLS GRID. This data may not be complete. We recommend contacting the local school district to confirm school assignments for this home.
- Missouri
- Greene County
- Willard
- 65781
- 106 Blankenship Court
Nearby cities
Nearby zip codes
Other Willard Topics
