Skip main navigation
Off market
  • $667,500

    106 Blue Teel Cir, Audubon, PA 19403

    5beds
    2,816sqft
    Detached
    Built in 1979
    0.41 Acres Lot
    $667,500 Zestimate®
    $237/sqft
    $3,847 Estimated rent

    Home value

    $667,500

    $634,000 - $708,000

    $3,847/mo

    Zestimate® history
    Loading
    Loading...

    Owner options

    List your home for rent

    $3,847/mo

    Rent Zestimate®

    Find your next renter with Zillow Rental Manager. Plus, with online applications, you can quickly screen prospective tenants – for free.

    Learn more

    $3,847/mo

    Rent Zestimate®

    Refinance and save

    $4,274/mo

    Est. payment

    Refinancing to a lower rate could help reduce your monthly payments and save thousands over the life of the loan.

    See today's rates

    $4,274/mo

    Est. payment

    Explore your selling options

    Work with a Zillow partner agent

    Leverage their expertise and Zillow's premium Showcase listings to get your home seen by more buyers.

    Get started

    List with your own agent

    Get your home in front of millions of buyers by listing it on Zillow.

    Learn how to do it

    Sell it yourself

    Take full control of how buyers see your home on Zillow by listing For Sale by Owner (FSBO).

    List your home

    What's special

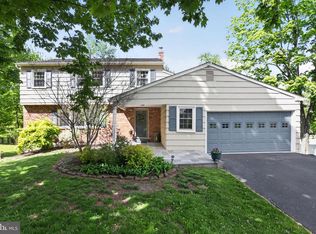
    Excellent opportunity to purchase this impressive 2,816 sq. ft. Colonial in Methacton School District! Appreciate the wonderful flow of this 5 Bedroom (all on the upper level) / 2.1 Bath offering numerous updates and charm for enjoying both everyday living and entertaining family & friends! The Main level boasts an airy ceramic tile Foyer, spacious Living Room with a lot of natural light from the windows and a sizable Dining Room. The updated Kitchen features white cabinets, granite counter tops, tile back splash, and breakfast area, with a seamless transition to the Family Room complete with a brick wall & cozy wood burning fireplace & hearth, wood beams, and sliding doors with an incredible view of the beautiful rear yard. A powder room, access to the two-car side entry garage, and Laundry Room with side door are also located on the Main level. The Upper Level offers a large Master Bedroom Suite with two walk-in closets, and a Master Bath with a Corian vanity, ceramic tile floor, soaking tub, and stall shower. Also included on the Upper level are 4 additional generously sized bedrooms and an updated hall bathroom with an over-sized stall shower, and vanity. The backyard is a private oasis highlighted with an extensive multi-tiered staircase patio garden with landscape lighting and mature trees for privacy. Hallmarks of this house are wood floors throughout, neutral decor, and its meticulous move-in condition. From the handsome brick & siding exterior, the beautiful landscaping lining the walkway, to the welcoming double doors- this house exudes curb appeal! Excellent location with proximity to shopping, dining, parks, Rt.422, Egypt Rd, Trooper Rd and much more. Turn-key & relo ready! Quick closing possible!

    This property is off market, which means it's not currently listed for sale or rent on Zillow. This may be different from what's available on other websites or public sources.

    Facts & features

    Interior

    Bedrooms & bathrooms
    • Bedrooms: 5
    • Bathrooms: 3
    • Full bathrooms: 2
    • 1/2 bathrooms: 1
    Heating
    • Baseboard, Electric
    Cooling
    • Central
    Appliances
    • Included: Dishwasher, Microwave, Range / Oven
    Features
    • Recessed Lighting, Walk-In Closet(s), Attic, Master Bath(s), Breakfast Area, Stall Shower
    • Flooring: Hardwood
    • Basement: Y
    • Has fireplace: Yes
    Interior area
    • Total interior livable area: 2,816 sqft
    • Finished area below ground: 0

    Property

    Parking
    • Total spaces: 6
    • Parking features: Garage - Attached
    Features
    • Exterior features: Vinyl, Brick
    • On waterfront: Yes
    Lot
    • Size: 0.41 Acres
    Details
    • Parcel number: 430001467011
    • Special conditions: Standard

    Construction

    Type & style
    • Home type: SingleFamily
    • Architectural style: Colonial
    • Property subtype: Detached
    Materials
    • Roof: Asphalt
    Condition
    • Year built: 1979

    Community & HOA

    Community
    • Features: On Site Laundry Available
    Location
    • Region: Audubon

    Financial & listing details

    • Price per square foot: $237/sqft
    • Tax assessed value: $185,010
    • Annual tax amount: $7,928

    Price history

    DateEventPrice
    5/5/2020Sold$430,000-2.3%$153/sqft
    Source: Public Record Report a problem
    3/4/2020Pending sale$439,999$156/sqft
    Source: Berkshire Hathaway Home Services Keystone Properties #PAMC629088 Report a problem
    12/5/2019Price change$439,999-2.2%$156/sqft
    Source: BHHS Keystone Properties #PAMC629088 Report a problem
    10/24/2019Listed for sale$449,999+15.4%$160/sqft
    Source: BHHS Keystone Properties #PAMC629088 Report a problem
    7/9/2016Sold$390,000+105.4%$138/sqft
    Source: Public Record Report a problem
    9/13/1999Sold$189,900+4.3%$67/sqft
    Source: Public Record Report a problem
    10/30/1995Sold$182,000$65/sqft
    Source: Public Record Report a problem

    Public tax history

    YearProperty taxesTax assessment
    2025$7,928 +6.5%$185,010
    2024$7,444 $185,010
    2023$7,444 +5.4%$185,010
    2022$7,061 +3.3%$185,010
    2021$6,838 +1.8%$185,010
    2020$6,718 +0.9%$185,010
    2019$6,656 +2.6%$185,010
    2018$6,489 +3.3%$185,010
    2017$6,284 +2.5%$185,010
    2016$6,129 +1.5%$185,010
    2015$6,040 +2%$185,010
    2014$5,919 +1.6%$185,010
    2013$5,827 +1.7%$185,010
    2012$5,732 +4%$185,010
    2011$5,512 +4.7%$185,010
    2010$5,264 +3.3%$185,010
    2009$5,095 +3.3%$185,010
    2008$4,932 +2.1%--
    2007$4,831 +1.7%--
    2006$4,748 +2.4%--
    2005$4,635 +4.1%--
    2004$4,452 +9.2%--
    2003$4,076 +5.4%--
    2002$3,869 +4%--
    2000$3,721 +2.1%--
    1999$3,645 --
    Find assessor info on the county website

    Neighborhood: 19403

    Nearby schools

    GreatSchools rating
    Schools provided by the listing agent
    • High: Methacton
    • District: Methacton

    Source: The MLS. This data may not be complete. We recommend contacting the local school district to confirm school assignments for this home.

    Get a cash offer in 3 minutes
    Find out how much your home could sell for in as little as 3 minutes with a no-obligation cash offer.
    Estimated market value
    $667,500
    Get a cash offer in 3 minutes
    Find out how much your home could sell for in as little as 3 minutes with a no-obligation cash offer.
    Estimated market value
    $667,500