Skip main navigation
Closed
  • $349,000

    106 Bob White Dr, Stockbridge, GA 30281

    4beds
    2,536sqft
    Single Family Residence, Residential
    Built in 1988
    2,613 Square Feet Lot
    $348,100 Zestimate®
    $138/sqft
    $2,517 Estimated rent

    Home value

    $348,100

    $320,000 - $379,000

    $2,517/mo

    Zestimate® history
    Loading
    Loading...

    Owner options

    List your home for rent

    $2,517/mo

    Rent Zestimate®

    Find your next renter with Zillow Rental Manager. Plus, with online applications, you can quickly screen prospective tenants – for free.

    Learn more

    $2,517/mo

    Rent Zestimate®

    Refinance and save

    $2,179/mo

    Est. payment

    Refinancing to a lower rate could help reduce your monthly payments and save thousands over the life of the loan.

    See today's rates

    $2,179/mo

    Est. payment

    Explore your selling options

    Work with a Zillow partner agent

    Leverage their expertise and Zillow's premium Showcase listings to get your home seen by more buyers.

    Get started

    List with your own agent

    Get your home in front of millions of buyers by listing it on Zillow.

    Learn how to do it

    Sell it yourself

    Take full control of how buyers see your home on Zillow by listing For Sale by Owner (FSBO).

    List your home

    What's special

    Clean modern finishesFlat fenced backyardFireplace with glass surroundCrown moldingCovered front porchRenovated kitchenAbundant natural light
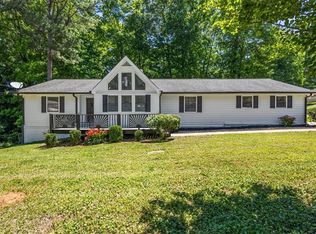
    Privately set on a generous, usable lot in Stockbridge, this fully renovated 4-bedroom, flexible multi-level layout that lives like a 3-story home provides space, separation, flexibility, and privacy rarely found under $350K. Unlike typical cosmetic updates, this home has been renovated top-to-bottom by a professional renovator with years of full-scale experience, with major systems replaced including roof, plumbing, electrical, HVAC, ductwork, windows, and water heater—helping reduce maintenance and unexpected repair costs after closing. Inside, the home reflects a cohesive, thoughtfully executed design featuring red oak hardwood flooring throughout, crown molding, recessed lighting, and updated fixtures that create a clean, modern aesthetic. The living spaces are anchored by a fireplace with glass surround and abundant natural light, enhancing both comfort and functionality. The layout lives larger than expected, offering two oversized en-suite bedrooms, well-proportioned secondary bedrooms, and flexible spaces ideal for home office use. The renovated kitchen features white cabinetry, soft-close deep cabinetry, stainless steel appliances, 61 inch deep center island lined with additional cabinetry + seats 5 barstools comfortably, pantry storage, and a tasteful backsplash, designed for both everyday living and entertaining. Bathrooms have been thoughtfully updated with double vanities, tiled shower surrounds, and clean, modern finishes, smart features throughout reinforcing the move-in/turn-kay ready quality throughout. An oversized garage with tall ceilings and extended driveway provide exceptional flexibility for large vehicles including work vehicles, trailers, RVs, or boats—features rarely available in newer construction communities. Outdoor living is equally functional, with a covered front porch, rear deck with direct access from the home, and a flat, fenced backyard, all positioned on a private lot elevated above the street. Conveniently located just minutes from shopping, grocery, dining, and major commuter routes including major expressways such as I-75 and GA-138, this location offers everyday convenience while maintaining a more private, residential setting—an ideal balance for both daily living and long-term value. Move-in ready and renovated for long-term reliability—not just appearance.

    Zillow last checked:

    Listing updated:

    Listed by:

    Kelly Long,

    Atlanta Fine Homes Sotheby's International 419-654-5287

    Bought with:

    Fernando Chavarria, 378126

    Keller Williams North Atlanta

    Source: FMLS GA,MLS#: 7730024MLS Logo

    Facts & features

    Interior

    Bedrooms & bathrooms
    • Bedrooms: 4
    • Bathrooms: 3
    • Full bathrooms: 3
    • Main level bathrooms: 1
    • Main level bedrooms: 1
    Rooms
    • Room types: Other
    Primary bedroom
    • Features: Master on Main, Roommate Floor Plan, Other
    • Level: Master on Main, Roommate Floor Plan, Other
    Bedroom
    • Features: Master on Main, Roommate Floor Plan, Other
    Primary bathroom
    • Features: Double Vanity, Shower Only
    Dining room
    • Features: Open Concept, Seats 12+
    Kitchen
    • Features: Breakfast Bar, Cabinets White, Kitchen Island, Pantry, Stone Counters
    Heating
    • Central, Natural Gas, Zoned
    Cooling
    • Ceiling Fan(s), Central Air, Zoned
    Appliances
    • Included: Dishwasher, Disposal, Electric Water Heater, ENERGY STAR Qualified Appliances, Gas Range, Gas Water Heater, Microwave, Range Hood, Refrigerator, Self Cleaning Oven, Other
    • Laundry: In Garage, Main Level, Other
    Features
    • Bookcases, Double Vanity, Entrance Foyer, High Ceilings 9 ft Lower, High Ceilings 9 ft Main, High Ceilings 9 ft Upper, High Speed Internet, His and Hers Closets, Walk-In Closet(s)
    • Flooring: Ceramic Tile, Hardwood, Tile
    • Windows: Double Pane Windows
    • Basement: Crawl Space,Exterior Entry
    • Attic: Pull Down Stairs
    • Number of fireplaces: 1
    • Fireplace features: Blower Fan, Electric, Living Room
    • Common walls with other units/homes: No Common Walls
    Interior area
    • Total structure area: 2,536
    • Total interior livable area: 2,536 sqft
    • Finished area above ground: 2,536

    Property

    Parking
    • Total spaces: 5
    • Parking features: Attached, Driveway, Garage, Kitchen Level, RV Access/Parking, Storage, Electric Vehicle Charging Station(s)
    • Attached garage spaces: 2
    • Has uncovered spaces: Yes
    Accessibility
    • Accessibility features: None
    Features
    • Levels: Three Or More
    • Patio & porch: Covered, Deck, Front Porch
    • Exterior features: Private Yard, Rear Stairs, Other
    • Pool features: None
    • Has spa: Yes
    • Spa features: Private
    • Fencing: Back Yard,Chain Link,Fenced
    • Has view: Yes
    • View description: Rural, Trees/Woods, Other
    • Waterfront features: None
    • Body of water: None
    Lot
    • Size: 2,613 Square Feet
    • Features: Back Yard, Cleared, Front Yard, Landscaped, Level, Private
    Details
    • Additional structures: None
    • Parcel number: 065C02037000
    • Other equipment: None
    • Horse amenities: None

    Construction

    Type & style
    • Home type: SingleFamily
    • Architectural style: Craftsman,Traditional,Other
    • Property subtype: Single Family Residence, Residential
    Materials
    • HardiPlank Type
    • Foundation: Block
    • Roof: Shingle
    Condition
    • Resale
    • New construction: No
    • Year built: 1988

    Utilities & green energy

    • Electric: Other
    • Sewer: Public Sewer
    • Water: Public
    • Utilities for property: Cable Available, Electricity Available, Natural Gas Available, Sewer Available, Underground Utilities, Water Available
    Green energy
    • Energy efficient items: None
    • Energy generation: None

    Community & HOA

    Community
    • Features: Near Public Transport, Near Schools, Near Shopping
    • Security: Carbon Monoxide Detector(s), Secured Garage/Parking, Security Lights, Smoke Detector(s)
    • Subdivision: Patillo Point
    HOA
    • Has HOA: No
    Location
    • Region: Stockbridge

    Financial & listing details

    • Price per square foot: $138/sqft
    • Tax assessed value: $149,200
    • Annual tax amount: $2,399
    • Date on market: 3/25/2026
    • Cumulative days on market: 204 days
    • Electric utility on property: Yes
    • Road surface type: Paved

    Price history

    DateEventPrice
    5/21/2026Sold$349,000$138/sqft
    Source: FMLS GA #7730024 Report a problem
    5/7/2026Pending sale$349,000$138/sqft
    Source: FMLS GA #7730024 Report a problem
    4/23/2026Listed for sale$349,000$138/sqft
    Source: FMLS GA #7730024 Report a problem
    4/22/2026Pending sale$349,000$138/sqft
    Source: FMLS GA #7730024 Report a problem
    3/25/2026Listed for sale$349,000-3.1%$138/sqft
    Source: FMLS GA #7730024 Report a problem
    2/27/2026Listing removed$359,999$142/sqft
    Source: GAMLS #10645623 Report a problem
    11/17/2025Listed for sale$359,999-1.4%$142/sqft
    Source: FMLS GA #7682773 Report a problem
    11/11/2025Listing removed$365,000$144/sqft
    Source: GAMLS #10589762 Report a problem
    10/16/2025Price change$365,000-1.1%$144/sqft
    Source: GAMLS #10589762 Report a problem
    9/25/2025Price change$369,000-0.3%$146/sqft
    Source: FMLS GA #7626369 Report a problem
    8/22/2025Listed for sale$370,000+611.5%$146/sqft
    Source: FMLS GA #7626369 Report a problem
    12/13/2024Sold$52,000$21/sqft
    Source: Public Record Report a problem

    Public tax history

    YearProperty taxesTax assessment
    2025$2,399 +253.4%$59,680 -38.6%
    2024$679 -70.2%$97,160 +1.7%
    2023$2,275 -6.4%$95,520 +18.4%
    2022$2,431 +17%$80,680 +22.9%
    2021$2,078 +10.6%$65,640 +14.9%
    2020$1,878 +2.2%$57,120 +3.3%
    2019$1,837 +5.6%$55,280 +7.6%
    2018$1,739 +15.3%$51,360 +16.8%
    2016$1,509 +3.7%$43,960 +26.9%
    2015$1,455 +29.7%$34,640 +9.5%
    2014$1,122 $31,640
    2013-- --
    2012-- --
    2011-- --
    2010-- --
    2009-- --
    2008$1,601 +5.8%--
    2007$1,513 +4.4%$53,240
    2005$1,450 $53,240
    2004$1,450 +9.4%$53,240 +7.1%
    2003$1,325 +11.1%$49,720 +5.9%
    2002$1,193 +7.7%$46,960 +9.4%
    2001$1,109 -10.1%$42,920 +4.6%
    2000$1,234 $41,040
    Find assessor info on the county website

    Neighborhood: 30281

    Nearby schools

    GreatSchools rating
    Schools provided by the listing agent
    • Elementary: Austin Road
    • Middle: Austin Road
    • High: Woodland - Henry

    Source: FMLS GA. This data may not be complete. We recommend contacting the local school district to confirm school assignments for this home.

    Get a cash offer in 3 minutes
    Find out how much your home could sell for in as little as 3 minutes with a no-obligation cash offer.
    Estimated market value
    $348,100
    Get a cash offer in 3 minutes
    Find out how much your home could sell for in as little as 3 minutes with a no-obligation cash offer.
    Estimated market value
    $348,100