Skip main navigation
Sold for $995,000
  • $995,000

    106 Bonaire Lane, Jupiter, FL 33458

    4beds
    2,506sqft
    Single Family Residence
    Built in 2006
    6,643 Square Feet Lot
    $1,008,500 Zestimate®
    $397/sqft
    $5,375 Estimated rent

    Home value

    $1,008,500

    $898,000 - $1.13M

    $5,375/mo

    Zestimate® history
    Loading
    Loading...

    Owner options

    List your home for rent

    $5,375/mo

    Rent Zestimate®

    Find your next renter with Zillow Rental Manager. Plus, with online applications, you can quickly screen prospective tenants – for free.

    Learn more

    $5,375/mo

    Rent Zestimate®

    Refinance and save

    $7,223/mo

    Est. payment

    Refinancing to a lower rate could help reduce your monthly payments and save thousands over the life of the loan.

    See today's rates

    $7,223/mo

    Est. payment

    Explore your selling options

    Work with a Zillow partner agent

    Leverage their expertise and Zillow's premium Showcase listings to get your home seen by more buyers.

    Get started

    List with your own agent

    Get your home in front of millions of buyers by listing it on Zillow.

    Learn how to do it

    Sell it yourself

    Take full control of how buyers see your home on Zillow by listing For Sale by Owner (FSBO).

    List your home

    What's special

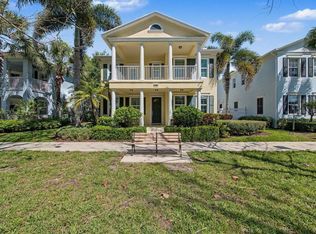
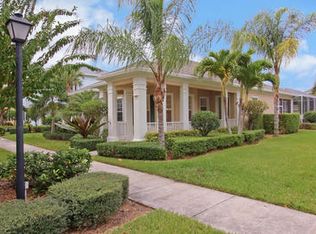
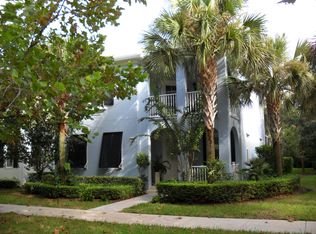
    Discover this stunning 4-bedroom, 3.5-bathroom home, offering a perfect blend of style and functionality. For added value, a brand-new roof just installed gives buyers peace of mind and long-term durability. The main house features 3 spacious bedrooms, 2.5 bathrooms, and a versatile den, ideal for a home office or flex space. An open-concept kitchen, dining, and living area creates an inviting atmosphere, perfect for entertaining. The kitchen boasts ample counter space, a separate pantry, and a seamless flow into the main living area. New ceramic tile flooring extends throughout the home, adding a fresh and timeless appeal. The primary suite is a luxurious retreat, complete with two walk-in closets and a spacious en-suite bathroom. Enjoy the outdoors year-round with both a covered and screened-in patio at the back of the home and a charming front porch, perfect for relaxing and enjoying the open green space in front. With room for a pool, the backyard offers endless possibilities for customization. A detached one-bedroom apartment sits above the garage with its own private entrance and dedicated driveway space, featuring a full bathroom and currently generating monthly incomepresenting an incredible opportunity for passive income or multi-generational living. The property also includes a two-car garage and a two-car driveway for the main house, ensuring ample parking. A covered balcony provides additional outdoor living space with peaceful views. Situated on a private lot with open green space in front, this home offers both privacy and convenience. Residents also have access to fantastic community amenities, including a clubhouse, fitness center, and community pool. Additionally, this prime location provides easy access to Abacoa Amphitheater, Roger Dean Stadium, local shopping, and top-rated restaurants, making it the perfect place to enjoy everything the area has to offer.

    Zillow last checked:

    Listing updated:

    Listed by:

    Denise Torres 305-360-6194,

    Serhant,

    Lesa Wilhelm 561-664-8115,

    Serhant

    Bought with:

    Buyer Agent Non-Member, 9999999

    Non-Member Selling Office

    Source: BeachesMLS,MLS#: R11067927MLS LogoOriginating MLS: BeachesMLS

    Facts & features

    Interior

    Bedrooms & bathrooms
    • Bedrooms: 4
    • Bathrooms: 4
    • Full bathrooms: 3
    • 1/2 bathrooms: 1
    • Main level bathrooms: 1
    Primary bedroom
    • Level: Second
    • Area: 195
    • Dimensions: 15 X 13
    Bedroom 2
    • Level: Second
    • Area: 132
    • Dimensions: 12 X 11
    Bedroom 3
    • Level: Second
    • Area: 130
    • Dimensions: 13 X 10
    Bedroom 4
    • Description: Apartment Above Garage
    • Level: Upper
    • Area: 130
    • Dimensions: 10 X 13
    Den
    • Level: Main
    • Area: 154
    • Dimensions: 14 X 11
    Kitchen
    • Level: Main
    • Area: 108
    • Dimensions: 9 X 12
    Living room
    • Level: Main
    • Area: 616
    • Dimensions: 22 X 28
    Heating
    • Central, Electric
    Cooling
    • Central Air, Ceiling Fan(s), Electric
    Appliances
    • Included: Dryer, Dishwasher, Electric Range, Electric Water Heater, Disposal, Microwave, Refrigerator, Water Heater, Washer
    • Laundry: Inside
    Features
    • Bathtub, Dual Sinks, Living/Dining Room, Pantry, Soaking Tub, Separate Shower, Upper Level Primary, Walk-In Closet(s)
    • Flooring: Carpet, Ceramic Tile
    • Doors: French Doors
    • Windows: Blinds, Drapes
    Interior area
    • Total structure area: 3,625
    • Total interior livable area: 2,506 sqft

    Property

    Parking
    • Total spaces: 5
    • Parking features: Attached, Garage, Garage Door Opener
    • Attached garage spaces: 2
    • Uncovered spaces: 3
    Features
    • Levels: Multi/Split,Two
    • Stories: 2
    • Patio & porch: Covered, Patio, Porch, Screened, Balcony
    • Exterior features: Balcony, Outdoor Living Area
    • Pool features: Association
    • Has view: Yes
    • View description: Garden
    • Waterfront features: None
    Lot
    • Size: 6,643 Square Feet
    • Features: Sprinklers Automatic, < 1/4 Acre
    Details
    • Parcel number: 30424114070002540
    • Zoning: MXD(ci

    Construction

    Type & style
    • Home type: SingleFamily
    • Property subtype: Single Family Residence
    Materials
    • Block
    • Roof: Composition,Shingle
    Condition
    • Resale
    • New construction: No
    • Year built: 2006

    Utilities & green energy

    • Electric: 3 Phase
    • Sewer: Public Sewer
    • Water: Public
    • Utilities for property: Cable Available, Sewer Available, Water Available

    Community & HOA

    Community
    • Features: Home Owners Association, Street Lights
    • Security: Security System
    • Subdivision: MARTINIQUE AT ABACOA 2
    HOA
    • Has HOA: Yes
    • Amenities included: Clubhouse, Fitness Center, Playground, Pool, Sidewalks
    • Services included: Common Areas, Cable TV, Maintenance Grounds, Recreation Facilities
    • HOA fee: $354 monthly
    • HOA phone: 561-935-9366
    Location
    • Region: Jupiter

    Financial & listing details

    • Price per square foot: $397/sqft
    • Tax assessed value: $859,198
    • Annual tax amount: $7,188
    • Date on market: 3/6/2025
    • Cumulative days on market: 108 days
    • Listing terms: Cash,Conventional,VA Loan

    Price history

    DateEventPrice
    7/17/2026Listing removed$2,100$1/sqft
    Source: Zillow Rentals Report a problem
    7/9/2026Price change$2,100-4.5%$1/sqft
    Source: Zillow Rentals Report a problem
    5/22/2026Listed for rent$2,200+22.2%$1/sqft
    Source: Zillow Rentals Report a problem
    9/3/2025Listing removed$1,800$1/sqft
    Source: Zillow Rentals Report a problem
    8/28/2025Listed for rent$1,800+33.3%$1/sqft
    Source: Zillow Rentals Report a problem
    8/7/2025Sold$995,000-5.2%$397/sqft
    Source: BeachesMLS #R11067927 Report a problem
    6/12/2025Price change$1,050,000-3.2%$419/sqft
    Source: BeachesMLS #RX-11067927 Report a problem
    5/8/2025Price change$1,085,000-5.7%$433/sqft
    Source: BeachesMLS #RX-11067927 Report a problem
    3/6/2025Listed for sale$1,150,000+8612.1%$459/sqft
    Source: BeachesMLS #RX-11067927 Report a problem
    9/3/2020Listing removed$1,350$1/sqft
    Source: Compass Florida, LLC #RX-10644172 Report a problem
    8/5/2020Listed for rent$1,350$1/sqft
    Source: Compass Florida, LLC #RX-10644172 Report a problem
    1/22/2020Listing removed$1,350$1/sqft
    Source: Compass Florida LLC #RX-10554815 Report a problem
    12/2/2019Price change$1,350-10%$1/sqft
    Source: Compass Florida LLC #RX-10554815 Report a problem
    11/9/2019Price change$1,500-16.7%$1/sqft
    Source: Compass Florida LLC #RX-10554815 Report a problem
    9/12/2019Price change$1,800+33.3%$1/sqft
    Source: Illustrated Properties Harbourside #RX10554815 Report a problem
    8/16/2019Listed for rent$1,350+10.2%$1/sqft
    Source: Illustrated Properties Harbourside #RX10554815 Report a problem
    3/20/2019Listing removed$1,225
    Source: Illustrated Properties Harbourside Place #RX10506407 Report a problem
    2/20/2019Listed for rent$1,225+11.4%
    Source: Illustrated Properties Harbourside Place #RX10506407 Report a problem
    8/2/2015Sold$13,200-97.5%$5/sqft
    Source: Agent Provided Report a problem
    7/22/2015Listing removed$1,100
    Source: Illustrated Properties/Jupiter #RX-10149015 Report a problem
    7/9/2015Listed for rent$1,100
    Source: Illustrated Properties/Jupiter #RX-10149015 Report a problem
    6/21/2006Sold$521,300$208/sqft
    Source: Public Record Report a problem

    Public tax history

    YearProperty taxesTax assessment
    2025$8,256 +3.3%$433,013 +2.9%
    2024$7,991 +2%$420,810 +3%
    2023$7,838 +0.7%$408,553 +3%
    2022$7,787 +1.7%$396,653 +3%
    2021$7,654 +0.7%$385,100 +1.4%
    2020$7,601 +1%$379,783 +2.3%
    2019$7,529 $371,244 +1.9%
    2018$7,529 +4.7%$364,322 +2.1%
    2017$7,190 +0.1%$356,829 +2.1%
    2016$7,184 +0.1%$349,490 +0.7%
    2015$7,174 -3.6%$347,061 +0.8%
    2014$7,443 +1.4%$344,307 +1.5%
    2013$7,339 -0.4%$339,219 +1.7%
    2012$7,371 +0.7%$333,549 +3%
    2011$7,322 +0.7%$323,834 +1.5%
    2010$7,274 +2.8%$319,048 -1.9%
    2009$7,077 -9.3%$325,104 -15.3%
    2008$7,805 -12.8%$383,678 -15.1%
    2007$8,949 +197.5%$451,840 +368.2%
    2006$3,008 $96,500
    Find assessor info on the county website

    Neighborhood: Martinique

    Nearby schools

    GreatSchools rating
    Schools provided by the listing agent
    • Elementary: Beacon Cove Intermediate
    • High: William T. Dwyer

    Source: BeachesMLS. This data may not be complete. We recommend contacting the local school district to confirm school assignments for this home.

    Get a cash offer in 3 minutes
    Find out how much your home could sell for in as little as 3 minutes with a no-obligation cash offer.
    Estimated market value
    $1,008,500
    Get a cash offer in 3 minutes
    Find out how much your home could sell for in as little as 3 minutes with a no-obligation cash offer.
    Estimated market value
    $1,008,500