ATTENTION BUYERS... here is a NEW LISTING in Moreland Manor. It's a gorgeous home in MOVE-IN condition. The listing has EFFICIENT NATURAL GAS UTILITIES & FFORDABLE TAXES. This home has a FANTASTIC LOCATION & STRONG BONES, built of BRICK on a quiet street in a SAFE neighborhood within walking distance to the TOWNSHIP PARK - yet close to ALL transportation- SEPTA regional rail station, PA Turnpike, shopping & restaurants. The home has been lovingly cared for and it shows inside & especially on the EXTERIOR with CURB APPEAL, nice HARDSCAPING & wonderful FLOWER BEDS, GARDEN SPACE, HUGE YARD for entertaining friends, family & pets. The FIRST FLOOR can accommodate 1ST LEVEL LIVING with a bedroom (or office/playroom/family room) with glowing HARDWOOD FLOORS throughout the home. Convenient WOODEN DECK right out the KITCHEN DOOR. There is also a full dining room on the main level, as well as a FULL BATHROOM on BOTH LEVELS. The 2ND FLOOR has 2 bedrooms & full bath complete a perfect property for your family. Bonus is a FINISHED AREA in the FULL BASEMENT which can also be used as a FAMILY ROOM. Lots of closets as well!! Outside the home has TWO LARGE UTILITY SHEDS that are perfect for a contractor to have added STORAGE. Make your appointment today because inventory like THIS is hard to find & the home will likely sell fast. Thanks so much for your interest in our listing & many blessings to you this HOLIDAY SEASON.
Sold for $390,000
$390,000
106 Bonnet Ln, Hatboro, PA 19040
3beds
2,152sqft
Single Family Residence
Built in 1954
0.37 Acres Lot
$394,500 Zestimate®
$181/sqft
$3,106 Estimated rent
Home value
$394,500
$367,000 - $426,000
$3,106/mo
Zestimate® history
Owner options
List your home for rent
$3,106/mo
Rent Zestimate®
Find your next renter with Zillow Rental Manager. Plus, with online applications, you can quickly screen prospective tenants – for free.
$3,106/mo
Rent Zestimate®
Refinance and save
$2,671/mo
Est. payment
Refinancing to a lower rate could help reduce your monthly payments and save thousands over the life of the loan.
$2,671/mo
Est. payment
Explore your selling options
Work with a Zillow partner agent
Leverage their expertise and Zillow's premium Showcase listings to get your home seen by more buyers.
Get startedList with your own agent
Get your home in front of millions of buyers by listing it on Zillow.
Learn how to do itSell it yourself
Take full control of how buyers see your home on Zillow by listing For Sale by Owner (FSBO).
List your homeWhat's special
Built of brickGarden spaceQuiet streetCurb appealNice hardscapingWonderful flower bedsLots of closets
Zillow last checked:
Listing updated:
Listed by:
Thomas Skiffington 215-362-2260,
RE/MAX Central - Lansdale
Bought with:
Matthew DeSantis, 2439372
Keller Williams Real Estate-Horsham
Source: Bright MLS,MLS#: PAMC2163518
Facts & features
Interior
Bedrooms & bathrooms
- Bedrooms: 3
- Bathrooms: 2
- Full bathrooms: 2
- Main level bathrooms: 1
- Main level bedrooms: 1
Rooms
- Room types: Living Room, Dining Room, Bedroom 2, Bedroom 3, Kitchen, Family Room, Den, Bedroom 1, Utility Room, Full Bath
Bedroom 1
- Features: Attached Bathroom
- Level: Main
- Area: 110 Square Feet
- Dimensions: 10 X 11
Bedroom 2
- Level: Upper
- Area: 221 Square Feet
- Dimensions: 13 X 17
Bedroom 3
- Level: Upper
- Area: 170 Square Feet
- Dimensions: 10 X 17
Den
- Level: Lower
- Area: 108 Square Feet
- Dimensions: 9 X 12
Dining room
- Level: Main
- Area: 144 Square Feet
- Dimensions: 12 X 12
Family room
- Level: Lower
- Area: 234 Square Feet
- Dimensions: 13 X 18
Other
- Level: Main
- Area: 54 Square Feet
- Dimensions: 6 X 9
Other
- Level: Upper
- Area: 35 Square Feet
- Dimensions: 5 X 7
Kitchen
- Level: Main
- Area: 135 Square Feet
- Dimensions: 9 X 15
Living room
- Level: Main
- Area: 234 Square Feet
- Dimensions: 13 X 18
Utility room
- Level: Lower
- Area: 336 Square Feet
- Dimensions: 12 X 28
Heating
- Central, Natural Gas
Cooling
- Central Air, Electric
Appliances
- Included: Gas Water Heater
- Laundry: Lower Level
Features
- Flooring: Luxury Vinyl, Carpet, Hardwood, Concrete
- Windows: Bay/Bow
- Basement: Partially Finished
- Has fireplace: No
Interior area
- Total structure area: 2,552
- Total interior livable area: 2,152 sqft
- Finished area above ground: 1,470
- Finished area below ground: 682
Property
Parking
- Total spaces: 4
- Parking features: Driveway
- Uncovered spaces: 4
Accessibility
- Accessibility features: None
Features
- Levels: Two
- Stories: 2
- Patio & porch: Deck
- Pool features: None
Lot
- Size: 0.37 Acres
- Dimensions: 169.00 x 0.00
Details
- Additional structures: Above Grade, Below Grade
- Parcel number: 590001306003
- Zoning: RES
- Special conditions: Standard
Construction
Type & style
- Home type: SingleFamily
- Architectural style: Cape Cod
- Property subtype: Single Family Residence
Materials
- Brick
- Foundation: Permanent
- Roof: Asphalt
Condition
- New construction: No
- Year built: 1954
Utilities & green energy
- Sewer: Public Sewer
- Water: Public
- Utilities for property: Cable Connected
Community & HOA
Community
- Subdivision: None Available
HOA
- Has HOA: No
Location
- Region: Hatboro
- Municipality: UPPER MORELAND TWP
Financial & listing details
- Price per square foot: $181/sqft
- Tax assessed value: $116,340
- Annual tax amount: $5,802
- Date on market: 12/17/2025
- Listing agreement: Exclusive Right To Sell
- Listing terms: Cash,Conventional,FHA,VA Loan
- Ownership: Fee Simple
Price history
| Date | Event | Price |
|---|---|---|
| 1/16/2026 | Sold | $390,000+5.4%$181/sqft |
Source:  Bright MLS #PAMC2163518 Report a problem Bright MLS #PAMC2163518 Report a problem | ||
| 12/18/2025 | Pending sale | $370,000$172/sqft |
Source: Bright MLS #PAMC2163518 Report a problem | ||
| 12/17/2025 | Listed for sale | $370,000$172/sqft |
Source: Bright MLS #PAMC2163518 Report a problem | ||
Public tax history
| Year | Property taxes | Tax assessment |
|---|---|---|
| 2025 | $5,821 +6.5% | $116,340 |
| 2024 | $5,465 | $116,340 |
| 2023 | $5,465 +9.6% | $116,340 |
| 2022 | $4,985 +1.8% | $116,340 |
| 2021 | $4,895 +2.5% | $116,340 |
| 2020 | $4,777 +2.7% | $116,340 |
| 2019 | $4,650 +2.7% | $116,340 |
| 2018 | $4,528 +3% | $116,340 |
| 2017 | $4,398 +2.4% | $116,340 |
| 2016 | $4,296 +2.9% | $116,340 |
| 2015 | $4,174 +4.4% | $116,340 +2.6% |
| 2014 | $3,999 +2.2% | $113,340 |
| 2013 | $3,913 +1.3% | $113,340 |
| 2012 | $3,862 +2.9% | $113,340 |
| 2011 | $3,754 +4.6% | $113,340 |
| 2010 | $3,590 +4.4% | $113,340 |
| 2009 | $3,439 +8.2% | $113,340 |
| 2008 | $3,177 +2% | -- |
| 2007 | $3,114 +2.7% | -- |
| 2006 | $3,031 +2.8% | -- |
| 2005 | $2,948 +7.4% | -- |
| 2004 | $2,746 +5.7% | -- |
| 2003 | $2,597 +6.4% | -- |
| 2002 | $2,440 +8.2% | -- |
| 2000 | $2,256 +0.4% | -- |
| 1999 | $2,248 | -- |
Find assessor info on the county website
Neighborhood: 19040
Nearby homes
- $435,7003 bd2 ba1.4k sqft108 Bonnet Ln, Hatboro, PA 19040Off Market
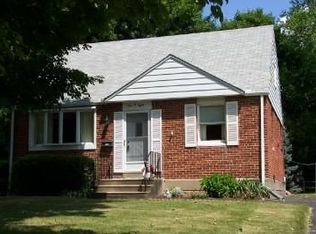
- $434,8004 bd1 ba2k sqft110 Bonnet Ln, Hatboro, PA 19040Off Market
- $413,5003 bd1 ba1.8k sqft109 Spring Ln, Hatboro, PA 19040Off Market
- $397,0003 bd1 ba1.4k sqft102 Spring Ln, Hatboro, PA 19040Off Market
- $404,4003 bd1 ba1.2k sqft104 Spring Ln, Hatboro, PA 19040Off Market
- $384,7003 bd2 ba1.4k sqft107 Bonnet Ln, Hatboro, PA 19040Off Market
- $364,4003 bd1 ba1k sqft105 Bonnet Ln, Hatboro, PA 19040Off Market
- $427,1004 bd2 ba1.6k sqft106 Spring Ln, Hatboro, PA 19040Off Market
Nearby schools
GreatSchools rating
- 7/10Upper Moreland Elementary SchoolGrades: K-5Distance: 1.4 mi
- 8/10Upper Moreland Middle SchoolGrades: 6-8Distance: 1.5 mi
- 5/10Upper Moreland High SchoolGrades: 9-12Distance: 0.7 mi
Schools provided by the listing agent
- District: Upper Moreland
Source: Bright MLS. This data may not be complete. We recommend contacting the local school district to confirm school assignments for this home.
Get a cash offer in 3 minutes
Find out how much your home could sell for in as little as 3 minutes with a no-obligation cash offer.
Estimated market value
$394,500
Get a cash offer in 3 minutes
Find out how much your home could sell for in as little as 3 minutes with a no-obligation cash offer.
Estimated market value
$394,500
- Pennsylvania
- Montgomery County
- Hatboro
- 19040
- 106 Bonnet Ln
