Skip main navigation
Off market
  • $717,000

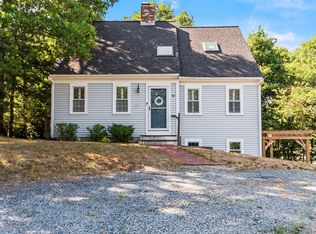

    106 Bonnie Briar Drive, Osterville, MA 02655

    3beds
    1,444sqft
    Single Family Residence
    Built in 1985
    0.37 Acres Lot
    $717,000 Zestimate®
    $497/sqft
    $3,765 Estimated rent

    Home value

    $717,000

    $660,000 - $774,000

    $3,765/mo

    Zestimate® history
    Loading
    Loading...

    Owner options

    List your home for rent

    $3,765/mo

    Rent Zestimate®

    Find your next renter with Zillow Rental Manager. Plus, with online applications, you can quickly screen prospective tenants – for free.

    Learn more

    $3,765/mo

    Rent Zestimate®

    Refinance and save

    $4,352/mo

    Est. payment

    Refinancing to a lower rate could help reduce your monthly payments and save thousands over the life of the loan.

    See today's rates

    $4,352/mo

    Est. payment

    Explore your selling options

    Work with a Zillow partner agent

    Leverage their expertise and Zillow's premium Showcase listings to get your home seen by more buyers.

    Get started

    List with your own agent

    Get your home in front of millions of buyers by listing it on Zillow.

    Learn how to do it

    Sell it yourself

    Take full control of how buyers see your home on Zillow by listing For Sale by Owner (FSBO).

    List your home

    What's special

    Osterville Woods ranch style home - meticulously maintained - offers move in condition, a comfortable cozy interior and even expansion potential in walk-out lower level, central A/C. First floor living includes 3 BRs, 1st floor laudry, a spacious kitchen with lots of cabinet space, diningroom with sliders to a bright and sunny enclosed porch or sun room (14x14, added to total SF), fireplaced livingroom. Passing title v septic report in hand. This is a must see home, just a short distance to the village and the beach! Rooms sizes are approximate; buyer should verify. Taxes vary depending on residency status.

    This property is off market, which means it's not currently listed for sale or rent on Zillow. This may be different from what's available on other websites or public sources.
    Zillow last checked:

    Listing updated:

    Listed by:

    Ann M Quinlin 508-776-4486,

    RE/MAX Spectrum of Osterville (INACTIVE)

    Bought with:

    Ralph A Secino, 9054039

    William Raveis Real Estate & Home Services

    Source: CCIMLS,MLS#: 21101052MLS Logo

    Facts & features

    Interior

    Bedrooms & bathrooms
    • Bedrooms: 3
    • Bathrooms: 2
    • Full bathrooms: 2
    Primary bedroom
    • Description: Flooring: Carpet
    • Features: Closet
    • Level: First
    • Area: 168
    • Dimensions: 12 x 14
    Bedroom 2
    • Description: Flooring: Carpet
    • Features: Bedroom 2, Closet
    • Level: First
    • Area: 132
    • Dimensions: 12 x 11
    Bedroom 3
    • Description: Flooring: Carpet
    • Features: Bedroom 3, Closet
    • Level: First
    • Area: 121
    • Dimensions: 11 x 11
    Primary bathroom
    • Features: Private Full Bath
    Dining room
    • Description: Flooring: Carpet
    • Features: Closet, Dining Room
    • Level: First
    • Area: 132
    • Dimensions: 12 x 11
    Kitchen
    • Features: Kitchen
    • Level: First
    • Area: 165
    • Dimensions: 15 x 11
    Living room
    • Description: Flooring: Carpet
    • Features: Built-in Features, Living Room, Fireplace
    • Level: First
    • Area: 210
    • Dimensions: 15 x 14
    Heating
    • Hot Water
    Appliances
    • Included: Gas Water Heater
    • Laundry: Laundry Room, First Floor
    Features
    • Flooring: Carpet, Other
    • Number of fireplaces: 1
    Interior area
    • Total structure area: 1,444
    • Total interior livable area: 1,444 sqft

    Property

    Parking
    • Total spaces: 1
    • Parking features: Garage - Attached
    • Attached garage spaces: 1
    Features
    • Stories: 1
    • Exterior features: Underground Sprinkler, Private Yard
    Lot
    • Size: 0.37 Acres
    • Features: House of Worship, Shopping, School, Major Highway, In Town Location
    Details
    • Foundation area: 1248
    • Parcel number: 121011025
    • Zoning: Res
    • Special conditions: Standard

    Construction

    Type & style
    • Home type: SingleFamily
    • Property subtype: Single Family Residence
    Materials
    • Clapboard, Shingle Siding
    • Foundation: Poured
    • Roof: Pitched
    Condition
    • Approximate
    • New construction: No
    • Year built: 1985

    Community & HOA

    HOA
    • Has HOA: Yes
    Location
    • Region: Osterville

    Financial & listing details

    • Price per square foot: $497/sqft
    • Tax assessed value: $278,700
    • Annual tax amount: $2,182
    • Date on market: 10/23/2025
    • Cumulative days on market: 21 days
    • Listing terms: Conventional
    • Road surface type: Paved

    Price history

    DateEventPrice
    4/8/2011Sold$301,500$209/sqft
    Source: CCIMLS #21101052 Report a problem

    Public tax history

    Tax history is unavailable.

    Neighborhood: Osterville

    Nearby schools

    GreatSchools rating
    Get a cash offer in 3 minutes
    Find out how much your home could sell for in as little as 3 minutes with a no-obligation cash offer.
    Estimated market value
    $717,000
    Get a cash offer in 3 minutes
    Find out how much your home could sell for in as little as 3 minutes with a no-obligation cash offer.
    Estimated market value
    $717,000