NEW CONSTRUCTION in Greystone Estates! Built by S&A Homes, this brand new Greenwood plan is situated on a spacious 3/4 acre homesite and features:
- 2 story foyer
- Luxurious kitchen with white cabinets, center island overhang, granite countertops, and stainless steel appliances (gas range, microwave and dishwasher)
- Luxury vinyl plank flooring in the foyer, dining room, kitchen, and breakfast area
- 2nd floor laundry
- Luxurious Owner's Suite with large walk-in closet, and private bath with soaking tub and separate shower stall
- Unfinished walk-out basement with double doors, 9-foot walls, and full bath rough-in
- Gas heat and central air
- Garage door opener
- Public water, pubic sewer, and natural gas
- Plus much more...
Contact us today for more details!
*Photos and virtual tour are of a similar home - not actual home for sale. Actual features and selections vary. See S&A Homes Sales Representative for Details.
Sold for $471,000
$471,000
106 Boulder Dr, Duncansville, PA 16635
4beds
2,072sqft
Single Family Residence
Built in 2024
0.75 Acres Lot
$474,500 Zestimate®
$227/sqft
$2,504 Estimated rent
Home value
$474,500
$427,000 - $527,000
$2,504/mo
Zestimate® history
Owner options
List your home for rent
$2,504/mo
Rent Zestimate®
Find your next renter with Zillow Rental Manager. Plus, with online applications, you can quickly screen prospective tenants – for free.
$2,504/mo
Rent Zestimate®
Refinance and save
$2,973/mo
Est. payment
Refinancing to a lower rate could help reduce your monthly payments and save thousands over the life of the loan.
$2,973/mo
Est. payment
Explore your selling options
Work with a Zillow partner agent
Leverage their expertise and Zillow's premium Showcase listings to get your home seen by more buyers.
Get startedList with your own agent
Get your home in front of millions of buyers by listing it on Zillow.
Learn how to do itSell it yourself
Take full control of how buyers see your home on Zillow by listing For Sale by Owner (FSBO).
List your homeWhat's special
Zillow last checked:
Listing updated:
Listed by:
Janice Glessner 814-200-1593,
S & A Realty LLC
Bought with:
Re/max Centre Realty
Source: AHAR,MLS#: 73072
Facts & features
Interior
Bedrooms & bathrooms
- Bedrooms: 4
- Bathrooms: 3
- Full bathrooms: 2
- 1/2 bathrooms: 1
Primary bedroom
- Level: Second
Bedroom 2
- Level: Second
Bedroom 3
- Level: Second
Bedroom 4
- Level: Second
Bathroom 1
- Level: Second
Bathroom 2
- Level: Second
Dining room
- Level: Main
Other
- Level: Main
Family room
- Level: Main
Kitchen
- Level: Main
Laundry
- Level: Second
Heating
- Forced Air, Natural Gas
Cooling
- Central Air
Appliances
- Included: Dishwasher, Range, Microwave, See Remarks
Features
- Eat-in Kitchen, Pantry, Walk-In Closet(s), See Remarks
- Flooring: Vinyl, Carpet, Luxury Vinyl
- Windows: Insulated Windows
- Basement: Full,Unfinished,Walk-Out Access
- Has fireplace: Yes
- Fireplace features: None
Interior area
- Total structure area: 2,072
- Total interior livable area: 2,072 sqft
- Finished area above ground: 2,072
Property
Parking
- Total spaces: 2
- Parking features: Garage, Garage Door Opener
- Garage spaces: 2
Features
- Levels: Two
- Patio & porch: Covered
- Exterior features: Lighting
- Pool features: None
- Fencing: None
Lot
- Size: 0.75 Acres
- Features: Cul-De-Sac
Details
- Additional structures: See Remarks
- Parcel number: 001
- Zoning: Residential
- Special conditions: Standard
Construction
Type & style
- Home type: SingleFamily
- Architectural style: Traditional
- Property subtype: Single Family Residence
Materials
- Stone Veneer, Vinyl Siding
- Foundation: Concrete Perimeter
- Roof: Shingle
Condition
- Year built: 2024
Utilities & green energy
- Sewer: Public Sewer
- Water: Public
- Utilities for property: Electricity Connected, Sewer Connected
Community & HOA
Community
- Subdivision: Greystone Estates
HOA
- Has HOA: No
Location
- Region: Duncansville
Financial & listing details
- Price per square foot: $227/sqft
- Tax assessed value: $64,500
- Annual tax amount: $998
- Date on market: 1/16/2024
- Listing terms: See Remarks
Price history
| Date | Event | Price |
|---|---|---|
| 3/1/2024 | Sold | $471,000+7.1%$227/sqft |
Source:  AHAR #73072 Report a problem AHAR #73072 Report a problem | ||
| 1/16/2024 | Listed for sale | $439,900$212/sqft |
Source: AHAR #73072 Report a problem | ||
| 9/23/2023 | Listing removed | -- |
Source: AHAR #73072 Report a problem | ||
| 9/11/2023 | Listed for sale | $439,900$212/sqft |
Source: AHAR #73072 Report a problem | ||
Public tax history
| Year | Property taxes | Tax assessment |
|---|---|---|
| 2025 | $998 +2.4% | $64,500 |
| 2024 | $975 +6.4% | $64,500 |
| 2023 | $916 +0.8% | $64,500 |
| 2022 | $909 +2.4% | $64,500 |
| 2021 | $887 +0.2% | $64,500 |
| 2020 | $886 +2.7% | $64,500 |
| 2018 | $862 | $64,500 |
| 2017 | -- | $64,500 +1382.8% |
| 2016 | -- | $4,350 |
| 2015 | $167 | $4,350 |
Find assessor info on the county website
Neighborhood: Penn Farms
Nearby homes
- $402,2004 bd3 ba2.3k sqft108 Greystone Dr, Duncansville, PA 16635Off Market
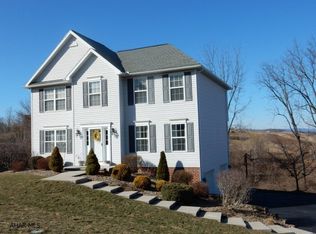
- $431,700-- bd-- ba-- sqft110 Greystone Dr, Duncansville, PA 16635Off Market

- $320,0004 bd3 ba3.8k sqft106 Greystone Dr, Duncansville, PA 16635Sold
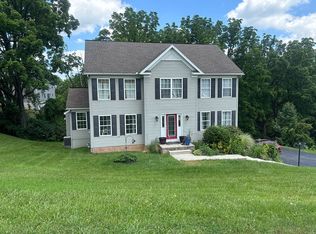
- $434,500-- bd-- ba-- sqft105 Boulder Dr, Duncansville, PA 16635Off Market
- $404,1004 bd3 ba3.4k sqft103 Boulder Dr, Duncansville, PA 16635Off Market
- $424,800-- bd-- ba-- sqft112 Greystone Dr, Duncansville, PA 16635Off Market
- $443,4004 bd4 ba3.1k sqft104 Greystone Dr, Duncansville, PA 16635Off Market
- $79,500-- bd-- ba-- sqftBoulder Dr, Duncansville, PA 16635Off Market
Nearby schools
GreatSchools rating
- 8/10Foot Of Ten El SchoolGrades: K-6Distance: 1.3 mi
- 8/10Hollidaysburg Area Junior High SchoolGrades: 7-9Distance: 2 mi
- 6/10Hollidaysburg Area Senior High SchoolGrades: 10-12Distance: 2.1 mi


Get pre-qualified for a loan
At Zillow Home Loans, we can pre-qualify you in as little as 5 minutes with no impact to your credit score.An equal housing lender. NMLS #10287.
- Pennsylvania
- Blair County
- Duncansville
- 16635
- Penn Farms
- 106 Boulder Dr
Nearby cities
Nearby neighborhoods
Nearby zip codes
Other Duncansville Topics
