Skip main navigation
Sold for $1,370,000
  • $1,370,000

    106 Brandon Ct, Montvale, NJ 07645

    4beds
    --sqft
    Townhouse
    Built in ----
    -- sqft lot
    $1,371,200 Zestimate®
    $--/sqft
    $5,987 Estimated rent

    Home value

    $1,371,200

    $1.26M - $1.48M

    $5,987/mo

    Zestimate® history
    Loading
    Loading...

    Owner options

    List your home for rent

    $5,987/mo

    Rent Zestimate®

    Find your next renter with Zillow Rental Manager. Plus, with online applications, you can quickly screen prospective tenants – for free.

    Learn more

    $5,987/mo

    Rent Zestimate®

    Refinance and save

    $9,234/mo

    Est. payment

    Refinancing to a lower rate could help reduce your monthly payments and save thousands over the life of the loan.

    See today's rates

    $9,234/mo

    Est. payment

    Explore your selling options

    Work with a Zillow partner agent

    Leverage their expertise and Zillow's premium Showcase listings to get your home seen by more buyers.

    Get started

    List with your own agent

    Get your home in front of millions of buyers by listing it on Zillow.

    Learn how to do it

    Sell it yourself

    Take full control of how buyers see your home on Zillow by listing For Sale by Owner (FSBO).

    List your home

    What's special

    Light-filled and impeccably maintainedWhole-house water filtrationAutomatic blindsGourmet eat-in kitchenLaundry room with sinkAbundant cabinetryPrivate patio
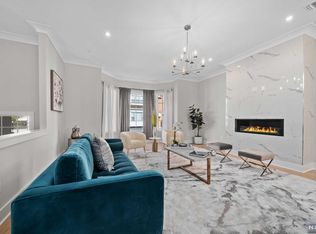
    Welcome to The Alexa in Montvale, a highly sought-after end unit in this prestigious gated community offering over 3,468 sq. ft. of beautifully updated living space. Light-filled and impeccably maintained, this stunning residence features 10-ft ceilings and an open-concept main level designed for elegant living and entertaining. The gourmet eat-in kitchen boasts quartz countertops, Bosch stainless steel appliances, a newly designed breakfast bar, and abundant cabinetry, opening to a comfortable family room area with access to a private deck with gorgeous views. The main level also features a spacious living room with gas fireplace and elegant dining room, perfect for entertaining. The second level offers a luxurious primary suite with walk-in closets and spa-inspired bath, plus two additional bedrooms, an updated full bath, and laundry room with sink. The lower level includes a spacious bedroom with sliding doors to a private patio, a full bath, and a finished recreation room/den with access to the two-car garage with EV charger outlet. Additional features include private elevator to all levels, automatic blinds, and whole-house water filtration. Resort-style amenities include pool, clubhouse, gym, tennis/pickleball, dog park, and playground.

    Zillow last checked:

    Listing updated:

    Listed by:

    Ana Moniz 201-247-6341,

    Coldwell Banker, Hillsdale

    Bought with:

    Wendy Herzon

    Terrie O'Connor Realtors-Lake St.

    Source: NJMLS,MLS#: 26007128MLS Logo

    Facts & features

    Interior

    Bedrooms & bathrooms
    • Bedrooms: 4
    • Bathrooms: 4
    • Full bathrooms: 3
    • 1/2 bathrooms: 1
    Cooling
    • Has cooling: Yes
    Features
    • Central Vacuum, Elevator
    • Flooring: Hardwood
    • Basement: Finished,Full,Walk-Out Access,Storage

    Property

    Parking
    • Total spaces: 2
    • Parking features: Garage
    • Garage spaces: 2
    Features
    • Exterior features: Tennis Court(s)
    • Waterfront features: None
    Details
    • Parcel number: 3600301000000003C0106

    Construction

    Type & style
    • Home type: Townhouse
    • Property subtype: Townhouse

    Community & neighborhood

    Community
    • Community features: Close/Parks, Close/School, Close/Shopg, Close/Trans, Close/Wrshp, Common Area, Exercise Rm, Gated Community, Play Area, Pool Outdoor, Recycling, Tennis Ct,
    Location
    • Region: Montvale

    HOA & financial

    HOA
    • HOA fee: $880 monthly

    Other

    Other facts
    • Listing agreement: Exclusive Right To Sell
    • Ownership: Private

    Price history

    DateEventPrice
    6/18/2026Sold$1,370,000+3.4%
    Source: NJMLS #26007128 Report a problem
    3/11/2026Pending sale$1,324,900
    Source: NJMLS #26007128 Report a problem
    3/5/2026Listed for sale$1,324,900+9.5%
    Source: NJMLS #26007128 Report a problem
    1/17/2024Sold$1,210,000-5.2%
    Source: NJMLS #23018202 Report a problem
    7/26/2023Pending sale$1,276,258
    Source: NJMLS #23018202 Report a problem
    6/14/2023Listed for sale$1,276,258
    Source: NJMLS #23018202 Report a problem
    6/8/2023Listing removed$1,276,258
    Source: NJMLS #23000704 Report a problem
    2/2/2023Pending sale$1,276,258
    Source: NJMLS #23000704 Report a problem
    1/9/2023Listed for sale$1,276,258
    Source: NJMLS #23000704 Report a problem

    Public tax history

    YearProperty taxesTax assessment
    2025$24,028 $955,400
    2024$24,028 +143.8%$955,400 +138.8%
    2023$9,856 +165.9%$400,000 +166.7%
    2022$3,707 +0.5%$150,000
    2021$3,687 +4%$150,000
    2020$3,545 $150,000
    2019-- $150,000

    Find assessor info on the county website

    Neighborhood: 07645

    Nearby schools

    GreatSchools rating
    Schools provided by the listing agent
    • Elementary: Memorial E.S,
    • Middle: Fieldstone M.S.
    • High: Pascack Hills H.S.

    Source: NJMLS. This data may not be complete. We recommend contacting the local school district to confirm school assignments for this home.

    Get a cash offer in 3 minutes
    Find out how much your home could sell for in as little as 3 minutes with a no-obligation cash offer.
    Estimated market value
    $1,371,200
    Get a cash offer in 3 minutes
    Find out how much your home could sell for in as little as 3 minutes with a no-obligation cash offer.
    Estimated market value
    $1,371,200