Country Living at Its Best! Enjoy the peace and tranquility of a country setting in this charming 3-bedroom, 2-full-bath bi-level home! Featuring an updated kitchen and beautifully updated bathrooms, this home offers comfort, style, and functionality. Step outside to a covered patio, perfect for relaxing or entertaining, and enjoy cozy evenings gathered around the fire pit. The spacious two-car garage provides plenty of room if needed to finish and or storage. If you’re looking for a home with modern updates, inviting outdoor living spaces, and a peaceful country atmosphere, this one is a must-see! Schedule your private showing today!
For sale
$219,000
106 Brandy St, South Point, OH 45680
3beds
1,304sqft
Single Family Residence
Built in 1996
10,018 Square Feet Lot
$214,800 Zestimate®
$168/sqft
$-- HOA
What's special
Inviting outdoor living spacesSpacious two-car garageBeautifully updated bathroomsUpdated kitchen
- 1 day
- 194
- 29
Zillow last checked:
Listing updated:
Listed by:
Heather Williams 740-646-9515,
Bunch Real Estate Associates
Source: HUNTMLS,MLS#: 185341
Facts & features
Interior
Bedrooms & bathrooms
- Bedrooms: 3
- Bathrooms: 2
- Full bathrooms: 2
Bedroom
- Level: Second
- Area: 174
- Dimensions: 12 x 14.5
Bedroom 1
- Level: Second
- Area: 190.92
- Dimensions: 14.8 x 12.9
Bedroom 2
- Level: Second
- Area: 126.14
- Dimensions: 11.9 x 10.6
Bathroom 1
- Level: Second
Bathroom 2
- Level: Basement
Dining room
- Level: First
- Area: 91.64
- Dimensions: 11.6 x 7.9
Kitchen
- Level: First
- Area: 100.33
- Dimensions: 12.7 x 7.9
Living room
- Level: First
- Area: 311.41
- Dimensions: 20.9 x 14.9
Heating
- Natural Gas
Cooling
- Central Air, Ceiling Fan(s)
Appliances
- Included: Range/Oven, Dishwasher, Refrigerator
Features
- Flooring: Carpet
- Windows: Insulated Windows
- Basement: Partially Finished
- Attic: Pull Down Stairs
Interior area
- Total structure area: 1,304
- Total interior livable area: 1,304 sqft
Property
Parking
- Total spaces: 2
- Parking features: Attached, 2 Cars, Off Street, Parking Pad
- Attached garage spaces: 2
- Has uncovered spaces: Yes
Features
- Levels: Bi-Level
- Patio & porch: Porch, Patio
Lot
- Size: 10,018 Square Feet
- Topography: Level,Rolling,Sloping
Details
- Parcel number: 070571100002
Construction
Type & style
- Home type: SingleFamily
- Property subtype: Single Family Residence
Materials
- Brick, Vinyl
- Roof: Shingle
Condition
- Year built: 1996
Utilities & green energy
- Sewer: Public Sewer
- Water: Public Water
Community & HOA
Location
- Region: South Point
Financial & listing details
- Price per square foot: $168/sqft
- Tax assessed value: $182,130
- Annual tax amount: $2,175
- Date on market: 11/4/2026
- Listing terms: Cash,Conventional,FHA,VA Loan,USDA Loan
Estimated market value
$214,800
$204,000 - $226,000
$1,570/mo
Price history
| Date | Event | Price |
|---|---|---|
| 11/4/2026 | Listed for sale | $219,000+18.4%$168/sqft |
Source:  HUNTMLS #185341 Report a problem | ||
| 7/31/2024 | Sold | $185,000$142/sqft |
Source: Public Record Report a problem | ||
| 6/23/2024 | Pending sale | $185,000$142/sqft |
Source: Owner Report a problem | ||
| 6/8/2024 | Listed for sale | $185,000$142/sqft |
Source: Owner Report a problem | ||
| 6/4/2024 | Pending sale | $185,000$142/sqft |
Source: Owner Report a problem | ||
| 5/26/2024 | Listed for sale | $185,000+60.3%$142/sqft |
Source: Owner Report a problem | ||
| 10/30/2019 | Sold | $115,400+0.3%$88/sqft |
Source: Public Record Report a problem | ||
| 9/9/2019 | Pending sale | $115,000$88/sqft |
Source: MURDOCK REALTY #164877 Report a problem | ||
| 8/2/2019 | Price change | $115,000-4.2%$88/sqft |
Source: MURDOCK REALTY #164877 Report a problem | ||
| 6/29/2019 | Price change | $120,000-4.4%$92/sqft |
Source: MURDOCK REALTY #164877 Report a problem | ||
| 5/17/2019 | Price change | $125,500-3.4%$96/sqft |
Source: MURDOCK REALTY #164877 Report a problem | ||
| 4/17/2019 | Listed for sale | $129,900$100/sqft |
Source: MURDOCK REALTY #164877 Report a problem | ||
Public tax history
| Year | Property taxes | Tax assessment |
|---|---|---|
| 2025 | $2,175 +12.5% | $63,750 +20% |
| 2024 | $1,932 +6.1% | $53,120 |
| 2023 | $1,822 +0.3% | $53,120 |
| 2022 | $1,817 +11.3% | $53,120 +19.7% |
| 2021 | $1,632 +0.2% | $44,360 |
| 2020 | $1,629 -1.7% | $44,360 |
| 2019 | $1,657 -1.9% | $44,360 |
| 2018 | $1,688 +0.2% | $44,360 |
| 2017 | $1,685 +6.5% | $44,360 |
| 2016 | $1,582 +4.4% | $44,360 +11.4% |
| 2015 | $1,514 +0.1% | $39,820 |
| 2014 | $1,512 +10.2% | $39,820 |
| 2013 | $1,373 +1.1% | $39,820 |
| 2012 | $1,358 +0.2% | $39,820 |
| 2011 | $1,355 +0.8% | $39,820 |
| 2010 | $1,343 +2.7% | $39,820 +6.7% |
| 2009 | $1,308 +4.7% | $37,330 |
| 2008 | $1,250 +0.1% | $37,330 |
| 2007 | $1,248 +16.1% | $37,330 +18.5% |
| 2006 | $1,075 +4.4% | $31,510 |
| 2005 | $1,030 +0.2% | $31,510 |
| 2004 | $1,028 +14.7% | $31,510 -1.3% |
| 2003 | $896 -0.1% | $31,930 |
| 2002 | $896 -1.6% | $31,930 |
| 2001 | $911 +7.6% | $31,930 +10% |
| 2000 | $847 | $29,040 |
Find assessor info on the county website
Monthly payment
Est. payment
Payment breakdown
Explore the cost of this home by adjusting the details. Changes won't be saved.Climate risks
Neighborhood: 45680
Nearby schools
Schools provided by the listing agent
- Elementary: South Point
- Middle: SOUTH POINT MIDDLE SCHOOL
- High: South Point
Source: HUNTMLS. This data may not be complete. We recommend contacting the local school district to confirm school assignments for this home.
Similar homes
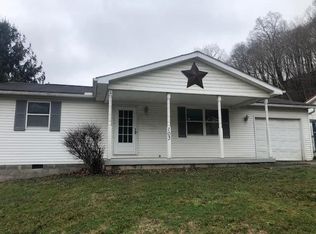
- $249,9003 bd2 ba1.2k sqft109 Delores Ave, South Pt, OH 45680For Sale
 MLS ID #185319, Todd Jenkins, Bunch Real Estate Associates. HUNTMLS
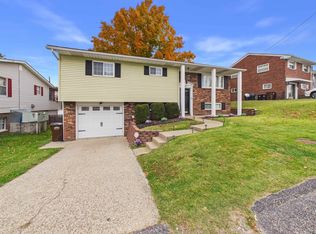
- $250,0003 bd3 ba1.3k sqft709 4th St E, South Pt, OH 45680For Sale
 MLS ID #185197, Todd Jenkins, Bunch Real Estate Associates. HUNTMLS
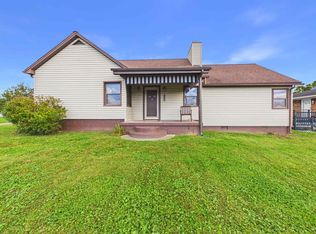
- $265,0004 bd2 ba1.6k sqft105 Margaret St, South Pt, OH 45680For Sale
 MLS ID #185315, Beverly Wilson, Bunch Real Estate Associates. HUNTMLS
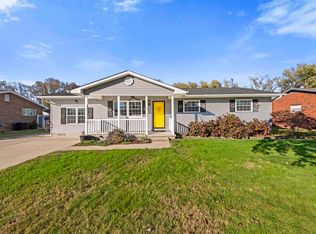
- $179,0002 bd2 ba1.2k sqft65 Township Road 1407, South Pt, OH 45680For Sale
 MLS ID #185316, HANNAH NGUMIRE, Bunch Real Estate Associates. HUNTMLS
- $234,9004 bd3 ba1.6k sqft123 Township Road 1356, South Pt, OH 45680For SaleMLS ID #184882, Heather Williams, Bunch Real Estate Associates. HUNTMLS
- $217,5003 bd2 ba1.1k sqft6881 State Route 243, South Pt, OH 45680For SaleMLS ID #184413, Todd Nelson, Old Colony Realtors Huntington. HUNTMLS
- $199,9003 bd2 ba1.3k sqft7145 State Route 243, South Pt, OH 45680For SaleMLS ID #184124, Todd Nelson, Old Colony Realtors Huntington. HUNTMLS
- $167,9003 bd2 ba1.2k sqft114 Rose St, South Point, OH 45680For SaleMLS ID #184879, Todd Jenkins, Bunch Real Estate Associates. HUNTMLS
- $219,9003 bd2 ba1.7k sqft2421 Beech St, Ashland, KY 41102For Sale
 MLS ID #61496, Christopher L Hutchinson ll, Keller Williams Legacy Group. AABR
- $167,5004 bd2 ba1.4k sqft3122 County Road 1, South Pt, OH 45680For SaleMLS ID #184769, Todd Nelson, Old Colony Realtors Huntington. HUNTMLS
- $204,0003 bd2 ba1.2k sqft8107 Akers Dr, Catlettsburg, KY 41129For SaleMLS ID #61426, Susan L Arnett, Ross Real Estate Services. AABR
- $223,0003 bd2 ba1.5k sqft155 Township Road 1379, Chesapeake, OH 45619For SaleMLS ID #185089, Mendy Blakeman, M & M Realty Services, Inc. HUNTMLS
- $179,0002 bd2 ba1k sqft153 Township Road 362, South Pt, OH 45680For SaleMLS ID #185053, Chris Gillispie, Old Colony Realtors Huntington. HUNTMLS
- $145,0004 bd2 ba1.3k sqft3985 County Road 120, South Pt, OH 45680For SaleMLS ID #184953, Meredith Ferry, Bunch Real Estate Associates. HUNTMLS
- $219,5004 bd2 ba1.2k sqft3303 Newman St, Ashland, KY 41101For SaleMLS ID #61313, Christopher L Hutchinson ll, Keller Williams Legacy Group. AABR
- $209,0004 bd2 ba1.8k sqft96 Private Drive 8334, Chesapeake, OH 45619For SaleMLS ID #184758, Mendy Blakeman, M & M Realty Services, Inc. HUNTMLS
- $139,9003 bd2 ba1.3k sqft2957 Chase St, Huntington, WV 25704For SaleMLS ID #185340, Meredith Ferry, Bunch Real Estate Associates. HUNTMLS
- $145,0002 bd1 ba1.2k sqft1180 Township Road 109, South Pt, OH 45680For SaleMLS ID #184893, Chelsea Thomas, Thomas Realty Company. HUNTMLS
- $165,0003 bd2 ba1.7k sqft12 Township Road 362, South Pt, OH 45680For SaleMLS ID #184304, Chelsea Thomas, Thomas Realty Company. HUNTMLS
- $135,0003 bd2 ba1.1k sqft106 Garden Ct, South Point, OH 45680For SaleMLS ID #184566, Susan Lester, Bunch Real Estate Associates. HUNTMLS
