Welcome to 106 Brandywine Drive located in The Meadows, a beautifully updated home offering comfort and convenience in the heart of Dover. Freshly painted throughout and featuring brand-new upstairs flooring, this move-in ready property feels bright and modern from the moment you step inside. The spacious floor plan includes a formal living and dining room, an open kitchen with center island, and a large family room with a striking stone fireplace. Upstairs, the oversized primary suite is complemented by three additional bedrooms and another full bath. The full basement provides endless possibilities for future living space, storage, or recreation. Outside, enjoy a fenced backyard, landscaped grounds, and durable stone and vinyl siding. Major updates include a brand-new HVAC system installed in January 2025, offering comfort and peace of mind for years to come. Ideally located just minutes from Route 1, shopping, restaurants, and downtown Dover, this home is a must-see. Schedule your private tour today!
Sold for $415,000
$415,000
106 Brandywine Dr, Dover, DE 19904
4beds
2,792sqft
Single Family Residence
Built in 1988
-- sqft lot
$423,600 Zestimate®
$149/sqft
$2,692 Estimated rent
Home value
$423,600
$394,000 - $453,000
$2,692/mo
Zestimate® history
Owner options
List your home for rent
$2,692/mo
Rent Zestimate®
Find your next renter with Zillow Rental Manager. Plus, with online applications, you can quickly screen prospective tenants – for free.
$2,692/mo
Rent Zestimate®
Refinance and save
$2,057/mo
Est. payment
Refinancing to a lower rate could help reduce your monthly payments and save thousands over the life of the loan.
$2,057/mo
Est. payment
Explore your selling options
Work with a Zillow partner agent
Leverage their expertise and Zillow's premium Showcase listings to get your home seen by more buyers.
Get startedList with your own agent
Get your home in front of millions of buyers by listing it on Zillow.
Learn how to do itSell it yourself
Take full control of how buyers see your home on Zillow by listing For Sale by Owner (FSBO).
List your homeWhat's special
Landscaped groundsFull basementOversized primary suiteSpacious floor planFenced backyard
Zillow last checked:
Listing updated:
Listed by:
Nick MacDonald 302-922-4774,
Iron Valley Real Estate Premier
Bought with:
Jerry Peele, RS0039382
Keller Williams Realty
Source: Bright MLS,MLS#: DEKT2041360
Facts & features
Interior
Bedrooms & bathrooms
- Bedrooms: 4
- Bathrooms: 3
- Full bathrooms: 2
- 1/2 bathrooms: 1
Rooms
- Room types: Living Room, Dining Room, Primary Bedroom, Bedroom 2, Bedroom 3, Kitchen, Family Room, Bedroom 1, Other
Primary bedroom
- Level: Upper
- Area: 288 Square Feet
- Dimensions: 18 X 16
Primary bedroom
- Level: Unspecified
Bedroom 1
- Level: Upper
- Area: 195 Square Feet
- Dimensions: 15 X 13
Bedroom 2
- Level: Upper
- Area: 144 Square Feet
- Dimensions: 12 X 12
Bedroom 3
- Level: Upper
- Area: 120 Square Feet
- Dimensions: 12 X 10
Dining room
- Level: Main
- Area: 192 Square Feet
- Dimensions: 16 X 12
Family room
- Level: Main
- Area: 300 Square Feet
- Dimensions: 20 X 15
Kitchen
- Features: Kitchen - Electric Cooking, Pantry
- Level: Main
- Area: 238 Square Feet
- Dimensions: 17 X 14
Living room
- Features: Fireplace - Other
- Level: Main
- Area: 216 Square Feet
- Dimensions: 18 X 12
Other
- Level: Main
- Area: 99 Square Feet
- Dimensions: 11 X 9
Other
- Level: Upper
- Area: 56 Square Feet
- Dimensions: 7 X 8
Heating
- Forced Air, Natural Gas
Cooling
- Central Air, Electric
Appliances
- Included: Dishwasher, Disposal, Gas Water Heater
- Laundry: In Basement
Features
- Butlers Pantry, Ceiling Fan(s), Cathedral Ceiling(s)
- Has basement: No
- Number of fireplaces: 1
- Fireplace features: Stone
Interior area
- Total structure area: 2,792
- Total interior livable area: 2,792 sqft
- Finished area above ground: 2,792
Property
Parking
- Parking features: None
Accessibility
- Accessibility features: None
Features
- Levels: Two
- Stories: 2
- Pool features: None
Details
- Additional structures: Above Grade
- Parcel number: ED0506705024100000
- Zoning: R8
- Special conditions: Standard
Construction
Type & style
- Home type: SingleFamily
- Architectural style: Colonial
- Property subtype: Single Family Residence
Materials
- Vinyl Siding, Stone
- Foundation: Permanent
- Roof: Pitched
Condition
- New construction: No
- Year built: 1988
Utilities & green energy
- Electric: Circuit Breakers
- Sewer: Public Sewer
- Water: Public
Community & HOA
Community
- Subdivision: The Meadows
HOA
- Has HOA: Yes
- HOA fee: $150 annually
Location
- Region: Dover
Financial & listing details
- Price per square foot: $149/sqft
- Tax assessed value: $407,000
- Annual tax amount: $1,373
- Date on market: 9/27/2025
- Listing agreement: Exclusive Right To Sell
- Listing terms: Conventional,VA Loan
- Ownership: Fee Simple
Price history
| Date | Event | Price |
|---|---|---|
| 11/1/2025 | Sold | $415,000$149/sqft |
Source:  Bright MLS #DEKT2041360 Report a problem Bright MLS #DEKT2041360 Report a problem | ||
| 10/7/2025 | Contingent | $415,000+1.2%$149/sqft |
Source: Bright MLS #DEKT2041360 Report a problem | ||
| 9/27/2025 | Listed for sale | $410,000$147/sqft |
Source: Bright MLS #DEKT2041360 Report a problem | ||
| 8/21/2025 | Listing removed | $410,000$147/sqft |
Source: Bright MLS #DEKT2034792 Report a problem | ||
| 5/28/2025 | Price change | $410,000-1.2%$147/sqft |
Source: Bright MLS #DEKT2034792 Report a problem | ||
| 5/23/2025 | Price change | $415,000-0.8%$149/sqft |
Source: Bright MLS #DEKT2034792 Report a problem | ||
| 4/16/2025 | Price change | $418,500-0.4%$150/sqft |
Source: Bright MLS #DEKT2034792 Report a problem | ||
| 2/7/2025 | Listed for sale | $420,000+0%$150/sqft |
Source: Bright MLS #DEKT2034792 Report a problem | ||
| 11/30/2024 | Listing removed | $419,900$150/sqft |
Source: Bright MLS #DEKT2032970 Report a problem | ||
| 11/17/2024 | Listed for sale | $419,900+38.4%$150/sqft |
Source: Bright MLS #DEKT2032970 Report a problem | ||
| 4/9/2020 | Listing removed | $303,500$109/sqft |
Source: Harrington Realty #DEKT234608 Report a problem | ||
| 3/12/2020 | Price change | $303,500-1.1%$109/sqft |
Source: Harrington Realty #DEKT234608 Report a problem | ||
| 1/10/2020 | Price change | $307,000-2.5%$110/sqft |
Source: Harrington Realty #DEKT234608 Report a problem | ||
| 12/20/2019 | Listed for sale | $315,000+34%$113/sqft |
Source: ERA Harrington Realty, Inc. #DEKT234608 Report a problem | ||
| 7/17/2014 | Sold | $235,000-2%$84/sqft |
Source: Public Record Report a problem | ||
| 11/11/2013 | Price change | $239,900-2%$86/sqft |
Source: RE/MAX HORIZONS INC #6241127 Report a problem | ||
| 6/28/2013 | Listed for sale | $244,900+0.4%$88/sqft |
Source: RE/MAX HORIZONS INC #6241127 Report a problem | ||
| 4/18/2013 | Listing removed | $244,000$87/sqft |
Source: RE/MAX HORIZONS INC #6143729 Report a problem | ||
| 3/27/2013 | Price change | $244,000-0.4%$87/sqft |
Source: RE/MAX HORIZONS INC #6143729 Report a problem | ||
| 1/17/2013 | Listed for sale | $245,000-2%$88/sqft |
Source: RE/MAX HORIZONS INC #6143729 Report a problem | ||
| 12/6/2012 | Listing removed | $249,900$90/sqft |
Source: The Lehane Team~ RE/MAX Eagle Realty Report a problem | ||
| 11/6/2012 | Price change | $249,900-7.1%$90/sqft |
Source: RE/MAX EAGLE REALTY #6047781 Report a problem | ||
| 8/23/2012 | Price change | $269,000-3.9%$96/sqft |
Source: RE/MAX EAGLE REALTY #6047781 Report a problem | ||
| 5/3/2012 | Listed for sale | $279,900-6.7%$100/sqft |
Source: RE/MAX Eagle Realty #6047781 Report a problem | ||
| 5/16/2008 | Listing removed | $299,900$107/sqft |
Source: Number1Expert #5316868 Report a problem | ||
| 4/20/2008 | Listed for sale | $299,900$107/sqft |
Source: Number1Expert #5316868 Report a problem | ||
Public tax history
| Year | Property taxes | Tax assessment |
|---|---|---|
| 2025 | $2,392 +3.5% | $407,000 |
| 2024 | $2,310 +46.1% | $407,000 +657.9% |
| 2023 | $1,581 +3.4% | $53,700 |
| 2022 | $1,528 +3.8% | $53,700 |
| 2021 | $1,472 +3.5% | $53,700 |
| 2020 | $1,422 +5.8% | $53,700 |
| 2019 | $1,344 +9.5% | $53,700 |
| 2018 | $1,227 | $53,700 |
| 2017 | $1,227 +1.3% | $53,700 |
| 2016 | $1,211 +0.1% | $53,700 |
| 2015 | $1,210 -0.3% | $53,700 |
| 2014 | $1,213 | $53,700 |
| 2012 | -- | $53,700 |
| 2011 | -- | $53,700 |
| 2010 | -- | $53,700 +0.2% |
| 2009 | -- | $53,600 |
| 2008 | -- | $53,600 |
| 2007 | -- | $53,600 |
| 2005 | -- | $53,600 |
| 2004 | -- | $53,600 |
| 2002 | -- | $53,600 |
| 2001 | -- | $53,600 |
| 2000 | $675 | $53,600 |
Find assessor info on the county website
Neighborhood: 19904
Nearby homes
- $393,4004 bd2 ba2.7k sqft110 Brandywine Dr, Dover, DE 19904Off Market
- $437,9004 bd3 ba2.7k sqft203 Meadow Dr, Dover, DE 19904Off Market
- $457,0004 bd3 ba3.1k sqft211 Meadow Dr, Dover, DE 19904Off Market
- $422,1004 bd3 ba2.9k sqft114 Brandywine Dr, Dover, DE 19904Off Market
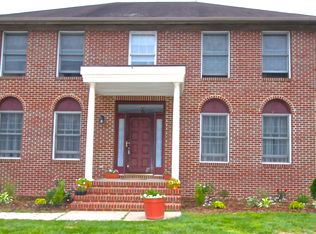
- $420,2004 bd2 ba2.7k sqft219 Meadow Dr, Dover, DE 19904Off Market
- $420,9003 bd3 ba2.9k sqft2 Niblick Ct, Dover, DE 19904Off Market
- $459,7004 bd3 ba3.7k sqft109 Brandywine Dr, Dover, DE 19904Off Market
- $403,7004 bd2 ba2.7k sqft223 Meadow Dr, Dover, DE 19904Off Market
Nearby schools
GreatSchools rating
- 7/10North Dover Elementary SchoolGrades: K-4Distance: 0.7 mi
- 1/10Middle School of InnovationGrades: 6-8Distance: 1.5 mi
- NADover High SchoolGrades: 9-12Distance: 2 mi
Schools provided by the listing agent
- District: Capital
Source: Bright MLS. This data may not be complete. We recommend contacting the local school district to confirm school assignments for this home.
Get a cash offer in 3 minutes
Find out how much your home could sell for in as little as 3 minutes with a no-obligation cash offer.
Estimated market value
$423,600
Get a cash offer in 3 minutes
Find out how much your home could sell for in as little as 3 minutes with a no-obligation cash offer.
Estimated market value
$423,600
- Delaware
- Kent County
- Dover
- 19904
- 106 Brandywine Dr
Nearby cities
Nearby neighborhoods
Nearby zip codes
Other Dover Topics
