Welcome to 106 Brannigan Place in beautiful Farren Forest--where mature trees, quiet streets, and a prime Cary location come together to create a place you'll truly love to call home. With easy access to top-rated schools, scenic parks and trails, shopping, dining, and medical services, this neighborhood offers comfort and convenience for every stage of life. From the inviting rocking-chair front porch to the peaceful back deck overlooking a spacious, wooded yard, this home is designed for both relaxation and connection. The sun-filled, recently renovated kitchen features a casual dining area for everyday meals, while a dedicated dining room provides the perfect setting for holiday gatherings and special occasions. The main-level primary suite offers a private and tranquil retreat, making day-to-day living easy and accessible. Upstairs, you'll find two additional bedrooms plus a versatile bonus room--ideal for a playroom, craft studio, home office, or comfortable guest suite for visiting friends and family. Location is everything, and this home delivers. You'll be just a few blocks from Farmington Woods International Baccalaureate Magnet Elementary, Trader Joe's, and MacDonald Woods Park, and only two miles from Downtown Cary Park, the library, and Cary's Cultural Arts Center--making it easy to enjoy both daily conveniences and vibrant community life. Thoughtful updates throughout the home offer peace of mind, including a new A/C system (2025), crawl space vapor barrier, dehumidifier and vent fan (2025), a beautifully renovated kitchen (2024), updated ductwork (2021), gas water heater (2021), smooth ceilings (2020), sewer main replacement (2016), and gas furnace (2016), among others. As part of the Kildaire Farm community, residents have the option to join the nearby swim and tennis club--less than 2 miles away--adding even more opportunities for recreation and connection. Whether you're starting a new chapter, growing your family, or looking for a home that offers comfort and ease for years to come, this Farren Forest gem is ready to welcome you. Don't miss this special opportunity!
Sold for $545,000
$545,000
106 Brannigan Pl, Cary, NC 27511
3beds
1,975sqft
Single Family Residence, Residential
Built in 1984
0.36 Acres Lot
$546,200 Zestimate®
$276/sqft
$2,433 Estimated rent
Home value
$546,200
$519,000 - $574,000
$2,433/mo
Zestimate® history
Owner options
List your home for rent
$2,433/mo
Rent Zestimate®
Find your next renter with Zillow Rental Manager. Plus, with online applications, you can quickly screen prospective tenants – for free.
$2,433/mo
Rent Zestimate®
Refinance and save
$3,660/mo
Est. payment
Refinancing to a lower rate could help reduce your monthly payments and save thousands over the life of the loan.
$3,660/mo
Est. payment
Explore your selling options
Work with a Zillow partner agent
Leverage their expertise and Zillow's premium Showcase listings to get your home seen by more buyers.
Get startedList with your own agent
Get your home in front of millions of buyers by listing it on Zillow.
Learn how to do itSell it yourself
Take full control of how buyers see your home on Zillow by listing For Sale by Owner (FSBO).
List your homeWhat's special
Beautifully renovated kitchenSun-filled recently renovated kitchenInviting rocking-chair front porchSmooth ceilingsMature treesCasual dining areaQuiet streets
Zillow last checked:
Listing updated:
Listed by:
Deanna Jill Kerrigan 919-264-7822,
Compass -- Cary,
Kelly Cobb 919-818-3450,
Compass -- Cary
Bought with:
Trish Dare, 285265
Keller Williams Legacy
Source: Doorify MLS,MLS#: 10150503
Facts & features
Interior
Bedrooms & bathrooms
- Bedrooms: 3
- Bathrooms: 2
- Full bathrooms: 2
Heating
- Forced Air, Natural Gas
Cooling
- Central Air
Appliances
- Included: Dishwasher, Disposal, Dryer, Gas Oven, Gas Range, Gas Water Heater, Microwave, Refrigerator, Washer
- Laundry: Laundry Room, Main Level
Features
- Bathtub/Shower Combination, Eat-in Kitchen, Entrance Foyer, Master Downstairs, Quartz Counters, Smooth Ceilings, Walk-In Closet(s)
- Flooring: Carpet, Vinyl, Wood
- Number of fireplaces: 1
- Fireplace features: Living Room, Wood Burning Stove
- Common walls with other units/homes: No Common Walls
Interior area
- Total structure area: 1,975
- Total interior livable area: 1,975 sqft
- Finished area above ground: 1,975
- Finished area below ground: 0
Property
Parking
- Total spaces: 3
- Parking features: Carport, Concrete, Parking Pad
- Carport spaces: 1
- Uncovered spaces: 2
Features
- Levels: One and One Half
- Stories: 2
- Patio & porch: Deck, Front Porch
- Pool features: None
- Spa features: None
- Fencing: None
- Has view: Yes
- View description: Neighborhood
Lot
- Size: 0.36 Acres
- Features: Back Yard, Front Yard, Hardwood Trees
Details
- Additional structures: Storage, None
- Parcel number: 076319703099000 0134687
- Zoning: R12P
- Special conditions: Standard
Construction
Type & style
- Home type: SingleFamily
- Architectural style: Traditional
- Property subtype: Single Family Residence, Residential
Materials
- Brick, Fiber Cement, Masonite
- Roof: Shingle
Condition
- New construction: No
- Year built: 1984
Utilities & green energy
- Sewer: Public Sewer
- Water: Public
- Utilities for property: Cable Connected, Electricity Connected, Natural Gas Connected, Water Connected
Community & HOA
Community
- Features: Street Lights
- Subdivision: Kildaire Farms
HOA
- Has HOA: Yes
- Services included: None
- HOA fee: $370 annually
Location
- Region: Cary
Financial & listing details
- Price per square foot: $276/sqft
- Tax assessed value: $449,316
- Annual tax amount: $3,871
- Date on market: 3/5/2026
- Road surface type: Asphalt
Price history
| Date | Event | Price |
|---|---|---|
| 4/17/2026 | Sold | $545,000+0.9%$276/sqft |
Source:  Doorify MLS #10150503 Report a problem Doorify MLS #10150503 Report a problem | ||
| 3/11/2026 | Pending sale | $540,000$273/sqft |
Source: Doorify MLS #10150503 Report a problem | ||
| 3/5/2026 | Listed for sale | $540,000$273/sqft |
Source: Doorify MLS #10150503 Report a problem | ||
Public tax history
| Year | Property taxes | Tax assessment |
|---|---|---|
| 2025 | $3,871 +2.2% | $449,316 |
| 2024 | $3,788 +21.9% | $449,316 +45.8% |
| 2023 | $3,108 +3.9% | $308,207 |
| 2022 | $2,993 +2% | $308,207 |
| 2021 | $2,933 | $308,207 |
| 2020 | -- | $308,207 +23.7% |
| 2019 | $2,689 | $249,243 |
| 2018 | -- | $249,243 |
| 2017 | -- | $249,243 |
| 2016 | -- | $249,243 +13.6% |
| 2015 | -- | $219,325 |
| 2014 | -- | $219,325 |
| 2013 | -- | $219,325 |
| 2012 | -- | $219,325 |
| 2011 | -- | $219,325 |
| 2010 | -- | $219,325 |
| 2009 | -- | $219,325 |
| 2008 | -- | -- |
| 2007 | -- | -- |
| 2006 | -- | -- |
| 2005 | -- | -- |
| 2004 | -- | -- |
| 2003 | -- | -- |
| 2002 | -- | -- |
| 2001 | -- | -- |
Find assessor info on the county website
Neighborhood: 27511
Nearby homes
- $513,100-- bd2 ba2k sqft101 Farren Ct, Cary, NC 27511Off Market
- $560,000-- bd2 ba2.1k sqft108 Brannigan Pl, Cary, NC 27511Off Market
- $516,7003 bd3 ba1.8k sqft105 Farren Ct, Cary, NC 27511Off Market
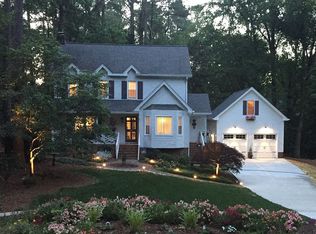
- $592,5003 bd2 ba2.3k sqft103 Farren Ct, Cary, NC 27511Off Market

- $501,9003 bd3 ba1.9k sqft110 Brannigan Pl, Cary, NC 27511Off Market
- $570,4004 bd3 ba2k sqft109 Brannigan Pl, Cary, NC 27511Off Market
- $623,400-- bd2 ba2k sqft107 Brannigan Pl, Cary, NC 27511Off Market
- $522,9003 bd3 ba1.8k sqft111 Brannigan Pl, Cary, NC 27511Off Market
Nearby schools
GreatSchools rating
- 8/10Farmington Woods ElementaryGrades: PK-5Distance: 0.1 mi
- 8/10East Cary Middle SchoolGrades: 6-8Distance: 1.8 mi
- 7/10Cary HighGrades: 9-12Distance: 1.2 mi
Schools provided by the listing agent
- Elementary: Wake - Farmington Woods
- Middle: Wake - East Cary
- High: Wake - Cary
Source: Doorify MLS. This data may not be complete. We recommend contacting the local school district to confirm school assignments for this home.
Get a cash offer in 3 minutes
Find out how much your home could sell for in as little as 3 minutes with a no-obligation cash offer.
Estimated market value
$546,200
Get a cash offer in 3 minutes
Find out how much your home could sell for in as little as 3 minutes with a no-obligation cash offer.
Estimated market value
$546,200
- North Carolina
- Wake County
- Cary
- 27511
- 106 Brannigan Pl
Nearby cities
Nearby neighborhoods
Nearby zip codes
Other Cary Topics
