Skip main navigation
Sold for $210,000
  • $210,000

    106 Brantwood Ave, Centerville, GA 31028

    3beds
    2,031sqft
    Single Family Residence, Residential
    Built in 1974
    0.69 Acres Lot
    $238,900 Zestimate®
    $103/sqft
    $1,880 Estimated rent

    Home value

    $238,900

    $225,000 - $253,000

    $1,880/mo

    Zestimate® history
    Loading
    Loading...

    Owner options

    List your home for rent

    $1,880/mo

    Rent Zestimate®

    Find your next renter with Zillow Rental Manager. Plus, with online applications, you can quickly screen prospective tenants – for free.

    Learn more

    $1,880/mo

    Rent Zestimate®

    Refinance and save

    $1,378/mo

    Est. payment

    Refinancing to a lower rate could help reduce your monthly payments and save thousands over the life of the loan.

    See today's rates

    $1,378/mo

    Est. payment

    Explore your selling options

    Work with a Zillow partner agent

    Leverage their expertise and Zillow's premium Showcase listings to get your home seen by more buyers.

    Get started

    List with your own agent

    Get your home in front of millions of buyers by listing it on Zillow.

    Learn how to do it

    Sell it yourself

    Take full control of how buyers see your home on Zillow by listing For Sale by Owner (FSBO).

    List your home

    What's special

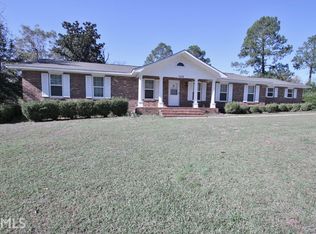
    Welcome to 106 Brantwood Ave, a jewel in the real estate market, listed at an unbeatable price of $207,900. This all-brick, ranch-style abode boasts 2031 square feet of versatile living space, strategically designed to cater to ones diverse needs . The property offers 3 spacious bedrooms with the added convenience of an additional office space, a feature that has become increasingly desirable in today's work-from-home era. The home also benefits from two separate living areas, offering ample room for relaxation and entertainment. Step into the kitchen, equipped with a smooth top stove and built-in oven. The kitchen also offers a cozy eat-in area, perfect for casual dining. For more formal occasions, the separate dining room will surely meet your needs. The home's primary bathroom features a dual vanity, offering convenience and style. The side entry garage provides easy access and parking, while the flat lot offers great potential for landscaping or outdoor activities. A noteworthy amenity of this home is the full yard sprinkler system, effectively maintaining the lawn's lush green appearance. The double wood entry doors add to the home's curb appeal, while the comforting warmth of the fireplace creates a peaceful ambiance within the home. All these features and more are nestled in a friendly neighborhood, promising a comfortable lifestyle.

    Zillow last checked:

    Listing updated:

    Listed by:

    Kari Pollock 478-714-0804,

    Landmark Realty of Perry, Inc.

    Bought with:

    Brokered Agent

    Brokered Sale

    Source: MGMLS,MLS#: 174392MLS Logo

    Facts & features

    Interior

    Bedrooms & bathrooms
    • Bedrooms: 3
    • Bathrooms: 3
    • Full bathrooms: 2
    • 1/2 bathrooms: 1
    Primary bedroom
    • Level: First
    Kitchen
    • Level: First
    Heating
    • Central, Electric
    Cooling
    • Electric, Central Air, Ceiling Fan(s)
    Appliances
    • Included: Built-In Electric Oven, Dishwasher, Electric Cooktop, Electric Water Heater, Range Hood, Refrigerator
    • Laundry: Laundry Room
    Features
    • Flooring: Carpet, Ceramic Tile, Other
    • Basement: None
    • Number of fireplaces: 1
    • Fireplace features: Family Room
    Interior area
    • Total structure area: 2,031
    • Total interior livable area: 2,031 sqft
    • Finished area above ground: 2,031
    • Finished area below ground: 0

    Property

    Parking
    • Parking features: Garage, Attached
    • Has attached garage: Yes
    Features
    • Levels: One
    • Patio & porch: Back, Patio
    • Exterior features: Sprinkler System, None
    • Pool features: None
    • Waterfront features: None
    Lot
    • Size: 0.69 Acres
    • Dimensions: 30056
    Details
    • Additional structures: None
    • Parcel number: 0C0130 034000
    • Horse amenities: None

    Construction

    Type & style
    • Home type: SingleFamily
    • Architectural style: Other
    • Property subtype: Single Family Residence, Residential
    Materials
    • Brick, Vinyl Siding
    • Foundation: Block
    • Roof: Shingle
    Condition
    • Resale
    • New construction: No
    • Year built: 1974

    Utilities & green energy

    • Sewer: Public Sewer
    • Water: Public
    • Utilities for property: Cable Available, Electricity Available, Phone Available, Sewer Available, Water Available

    Community & neighborhood

    Security
    • Security features: Security System, Security System Owned
    Community
    • Community features: None
    Location
    • Region: Centerville
    • Subdivision: Hidden Valley

    Other

    Other facts
    • Listing agreement: Exclusive Right To Sell
    • Listing terms: Conventional,FHA,VA Loan

    Price history

    DateEventPrice
    5/3/2024Sold$210,000+1%$103/sqft
    Source: MGMLS #174392 Report a problem
    4/4/2024Pending sale$207,900$102/sqft
    Source: CGMLS #242029 Report a problem
    4/2/2024Listed for sale$207,900$102/sqft
    Source: CGMLS #242029 Report a problem

    Public tax history

    YearProperty taxesTax assessment
    2025$2,491 +69.2%$85,680 +4.5%
    2024$1,472 +14.4%$81,960 +24.8%
    2023$1,287 +11.2%$65,680 +10.9%
    2022$1,157 +37%$59,200 +29.6%
    2021$845 +7.4%$45,680 +6.2%
    2020$787 $43,000
    2019$787 -0.2%$43,000
    2018$788 +272.7%$43,000
    2017$212 $43,000
    2016$212 -73.2%$43,000
    2015$788 $43,000
    2014-- $43,000 +2.7%
    2013-- $41,880
    2012-- --
    2011-- --
    2010-- --
    2009-- --
    2008-- --
    2007-- --
    2006-- --
    2005-- --
    2004-- --
    2003-- --
    2002-- --
    2001-- --
    2000-- --

    Find assessor info on the county website

    Neighborhood: 31028

    Nearby schools

    GreatSchools rating
    Schools provided by the listing agent
    • Elementary: Centerville - Houston
    • Middle: Northside Middle
    • High: Northside High

    Source: MGMLS. This data may not be complete. We recommend contacting the local school district to confirm school assignments for this home.

    Get pre-qualified for a loan
    At Zillow Home Loans, we can pre-qualify you in as little as 5 minutes with no impact to your credit score.

    An equal housing lender. NMLS #10287.

    Sell for more on Zillow
    Get a Zillow Showcase℠ listing at no additional cost and you could sell for .
    $238,900
    2% more
    +$4,778
    With Zillow Showcase(estimated)
    $243,678