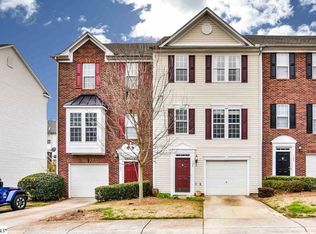
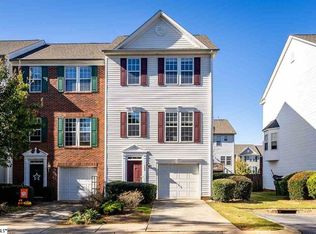
Welcome to this spacious three-story townhome offering a versatile floor plan and a convenient location just minutes from interstate access, shopping, schools, and the Town of Mauldin! The main level features a bedroom with a closet and full bath that could serve as a second primary suite or provide flexible space to fit your needs. Use it as a media or movie room, home gym, office, additional living space, or guest suite. This room also provides direct access to the fenced-in patio, while the laundry room is conveniently located on the same level. The second floor features an inviting combination living and dining room with beautiful hardwood floors and a gas-log fireplace. The living room has a back door providing access to the deck, creating an additional outdoor space for relaxing or entertaining. The kitchen offers pickled oak cabinetry, stainless steel appliances including a dishwasher, flat-top slide-in range, and refrigerator, laminate countertops, and a convenient pass-through to the dining area. A half bath with pedestal sink is also located on this level. The kitchen and living/dining area have been freshly painted. The third floor features the primary suite with a walk-in closet and ensuite bath complete with a double vanity and tub/shower combination. A secondary bedroom and additional full bath are also located on this level. With three levels of living space and a flexible main-level bedroom, this townhome offers plenty of room and versatility for a variety of lifestyles.
Sold for $225,000
Zillow last checked:
Listing updated:
Bought with:
Sally Graves
BHHS C Dan Joyner - Midtown
Source: Greater Greenville AOR,MLS#: 1600098
Price history
| Date | Event | Price |
|---|---|---|
| 9/9/2026 | Sold | $225,000$115/sqft |
Source:  Greater Greenville AOR #1600098 Report a problem Greater Greenville AOR #1600098 Report a problem | ||
| 8/12/2026 | Contingent | $225,000$115/sqft |
Source: Greater Greenville AOR #1600098 Report a problem | ||
| 8/7/2026 | Listed for sale | $225,000+46.1%$115/sqft |
Source: Greater Greenville AOR #1600098 Report a problem | ||
| 5/1/2020 | Sold | $154,000+2.7%$78/sqft |
Source: Greater Greenville AOR #1413414 Report a problem | ||
| 3/16/2020 | Pending sale | $149,900$76/sqft |
Source: Fox Homes, LLC #1413414 Report a problem | ||
| 3/12/2020 | Listed for sale | $149,900+54.5%$76/sqft |
Source: Fox Homes, LLC #1413414 Report a problem | ||
| 11/27/2019 | Sold | $97,000-28.1%$49/sqft |
Source: Public Record Report a problem | ||
| 4/4/2019 | Listing removed | $1,350$1/sqft |
Source: Elite Property Management Inc #1386942 Report a problem | ||
| 3/7/2019 | Listed for rent | $1,350+23.3%$1/sqft |
Source: Elite Property Management Inc #1386942 Report a problem | ||
| 4/30/2015 | Listing removed | $1,095$1/sqft |
Source: Elite Property Management, Inc. Report a problem | ||
| 3/21/2015 | Listed for rent | $1,095$1/sqft |
Source: Elite Property Management, Inc. Report a problem | ||
| 1/2/2012 | Listing removed | $135,000$69/sqft |
Source: Realty-Advisors Carolina #1211660 Report a problem | ||
| 2/26/2011 | Listing removed | $1,095$1/sqft |
Source: Realty-Advisors Carolina #1215687 Report a problem | ||
| 2/26/2011 | Listed for sale | $135,000$69/sqft |
Source: Realty-Advisors Carolina #1211660 Report a problem | ||
| 1/19/2011 | Listed for rent | $1,095$1/sqft |
Source: Realty-Advisors Carolina #1215687 Report a problem | ||
| 1/19/2011 | Listing removed | $135,000$69/sqft |
Source: Realty-Advisors Carolina #1211660 Report a problem | ||
| 9/29/2010 | Listed for sale | $135,000$69/sqft |
Source: Realty-Advisors Carolina #1211660 Report a problem | ||
Get a cash offer in 3 minutes
Find out how much your home could sell for in as little as 3 minutes with a no-obligation cash offer.
Estimated market value
$225,300
