Skip main navigation
Sold
  • Price Unknown

    106 Bretta Cir, Longview, TX 75605

    3beds
    2,041sqft
    Single Family Residence
    Built in 1980
    0.51 Acres Lot
    $280,700 Zestimate®
    $--/sqft
    $1,886 Estimated rent

    Home value

    $280,700

    $253,000 - $312,000

    $1,886/mo

    Zestimate® history
    Loading
    Loading...

    Owner options

    List your home for rent

    $1,886/mo

    Rent Zestimate®

    Find your next renter with Zillow Rental Manager. Plus, with online applications, you can quickly screen prospective tenants – for free.

    Learn more

    $1,886/mo

    Rent Zestimate®

    Refinance and save

    Refinancing to a lower rate could help reduce your monthly payments and save thousands over the life of the loan.

    See today's rates

    Explore your selling options

    Work with a Zillow partner agent

    Leverage their expertise and Zillow's premium Showcase listings to get your home seen by more buyers.

    Get started

    List with your own agent

    Get your home in front of millions of buyers by listing it on Zillow.

    Learn how to do it

    Sell it yourself

    Take full control of how buyers see your home on Zillow by listing For Sale by Owner (FSBO).

    List your home

    What's special

    Privacy fencePrivate courtyardsSpacious bedroomsWet barSoaring ceilingsPrimary suite
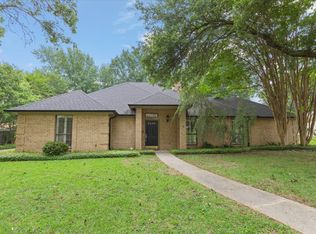
    Welcome to this beautiful 3-bedroom, 2.5-bathroom home in the sought-after Pine Tree School District! With 2,041 square feet of thoughtfully designed living space, this property combines comfort, style, and function for today’s homeowner. As you enter, you’re greeted by soaring ceilings that create an open, airy feel, enhanced by large windows that flood the space with natural light. Cozy up by the fireplace in the living room or entertain with ease using the wet bar—perfect for gatherings of family and friends. The spacious bedrooms offer comfort and privacy, with each room thoughtfully crafted to be a personal retreat. The primary suite boasts ample space and a serene atmosphere, while the additional bedrooms offer flexibility for a home office, guest room, or family needs. Situated on just over half an acre, the property provides plenty of outdoor enjoyment, with two private courtyards ideal for relaxation or entertaining. A privacy fence offers seclusion, while the 2-car garage adds convenience and storage. There's also a 50 amp RV hook-up on the corner of the property. Located directly across from Crossing Creeks Golf Course, this home provides the perfect balance of luxury, leisure, and location. Don't miss this exceptional opportunity—schedule your private tour today!

    Zillow last checked:

    Listing updated:

    Listed by:

    Brent Shelton 903-806-0212,

    Summers Cook & Company,

    Diane Shelton 903-931-1601,

    Summers Cook & Company

    Bought with:

    Cherika A Johnson

    Johnson Realty

    Source: LGVBOARD,MLS#: 20247002MLS Logo

    Facts & features

    Interior

    Bedrooms & bathrooms
    • Bedrooms: 3
    • Bathrooms: 25
    • Full bathrooms: 2
    • 1/2 bathrooms: 1
    Bathroom
    • Features: Shower and Tub, Shower/Tub, Separate Lavatories, Separate Walk-in Closets, Ceramic Tile
    Dining room
    • Features: Separate Formal Dining
    Heating
    • Central Electric
    Cooling
    • Central Electric
    Appliances
    • Included: Elec Range/Oven, Microwave, Dishwasher, Plumbed For Ice Maker, Electric Water Heater
    • Laundry: Laundry Room, Electric Dryer Hookup, Washer Hookup
    Features
    • High Ceilings, Wet Bar, Ceiling Fan(s), Pantry, Ceiling Fans, High Speed Internet, Eat-in Kitchen
    • Flooring: Tile
    • Windows: Shades/Blinds
    • Number of fireplaces: 1
    • Fireplace features: Wood Burning, Den
    Interior area
    • Total structure area: 2,041
    • Total interior livable area: 2,041 sqft

    Property

    Parking
    • Total spaces: 2
    • Parking features: Garage, Garage Faces Front, Attached, Concrete
    • Attached garage spaces: 2
    • Has uncovered spaces: Yes
    Features
    • Levels: One
    • Stories: 1
    • Patio & porch: Porch
    • Exterior features: Auto Sprinkler, Rain Gutters
    • Pool features: None
    • Fencing: Wood
    Lot
    • Size: 0.51 Acres
    • Dimensions: 140 x 160
    • Features: Landscaped
    • Topography: Sloping
    • Residential vegetation: Partially Wooded
    Details
    • Additional structures: None
    • Parcel number: 58067

    Construction

    Type & style
    • Home type: SingleFamily
    • Architectural style: Contemporary/Modern
    • Property subtype: Single Family Residence
    Materials
    • Brick and Wood
    • Foundation: Slab
    • Roof: Composition
    Condition
    • Year built: 1980

    Utilities & green energy

    • Sewer: Public Sewer
    • Water: Public Water, City
    • Utilities for property: Electricity Available, Cable Available

    Community & neighborhood

    Security
    • Security features: Security System Owned, Smoke Detector(s), Carbon Monoxide Detector(s)
    Location
    • Region: Longview

    Other

    Other facts
    • Listing terms: Cash,FHA,Conventional,VA Loan,Must Qualify
    • Road surface type: Asphalt

    Price history

    DateEventPrice
    1/13/2025Sold--
    Source: LGVBOARD #20247002 Report a problem
    11/12/2024Price change$282,900-5.4%$139/sqft
    Source: LGVBOARD #20247002 Report a problem
    10/9/2023Price change$299,000-5.1%$146/sqft
    Source: LGVBOARD #20233879 Report a problem
    8/7/2023Price change$314,999-3%$154/sqft
    Source: LGVBOARD #20233879 Report a problem
    7/18/2023Price change$324,900-5.8%$159/sqft
    Source: LGVBOARD #20233879 Report a problem
    7/7/2023Listed for sale$345,000+43.8%$169/sqft
    Source: LGVBOARD #20233879 Report a problem
    7/15/2021Sold--
    Source: LGVBOARD #20212135 Report a problem
    6/22/2021Price change$239,900-1.1%$118/sqft
    Source: LGVBOARD #20212135 Report a problem
    4/29/2021Listed for sale$242,500$119/sqft
    Source: LGVBOARD #20212135 Report a problem

    Public tax history

    YearProperty taxesTax assessment
    2025$130 -94.1%$280,090 +1.8%
    2024$2,201 -33.9%$275,020 +2.1%
    2023$3,328 +65.8%$269,270 +15.4%
    2022$2,008 +75.8%$233,330 +35.9%
    2021$1,142 $171,740 +3.9%
    2020$1,142 $165,280 +0.5%
    2019$1,142 -1.8%$164,390 +1.7%
    2018$1,163 -1.5%$161,610 -1.5%
    2017$1,181 +0.9%$164,060 +0.9%
    2016$1,171 0%$162,650 0%
    2015$1,171 $162,660 -1.3%
    2014-- $164,740 +0.3%
    2013-- $164,290 +1.9%
    2012-- $161,170 +0.1%
    2011-- $160,960 +2.5%
    2010-- $157,070 -0.2%
    2009-- $157,410 +4.2%
    2008-- $151,070 +4.6%
    2007-- $144,390 +5.3%
    2006-- $137,130 +3.9%
    2005-- $131,940 +12.8%
    2004-- $116,940 +3%
    2003-- $113,490 +1.3%
    2002-- $111,980 +1.8%
    2001-- $110,010 +2.2%
    2000-- $107,610

    Find assessor info on the county website

    Neighborhood: 75605

    Nearby schools

    GreatSchools rating
    Schools provided by the listing agent
    • District: Pine Tree ISD

    Source: LGVBOARD. This data may not be complete. We recommend contacting the local school district to confirm school assignments for this home.