Come home to full-time Lake Loving! With almost 2300 sf of living space, this LAKE JORDAN WATERFRONT home in Holtville is perfect for year around LAKE LIVING. 3 bedrooms (and an office), 2.5 baths on a 2/3 acre level lot. The office could be converted to a 4th bedroom if needed. Spacious greatroom with gas logs & built-in shelving, separate dining and breakfast nook. The kitchen features custom cabinets, solid surface countertops and a breakfast bar. Split bedroom floorplan. The master suite, which has a separate entrance to the back deck, features divided vanities, 2 walk-in closets, a separate shower and garden tub. Out back is ideal for grilling out and entertaining with a level yard, gazebo and deck attached to the covered back porch. The property also includes a boat house and pier (as is). Attached carport and detached storage. There are 2 water heaters and 2 HVAC units. One owner home, never smoked in and never had pets inside. Convenient to Holtville Schools and downtown Slapout!
Under contract
Price cut: $14.9K (7/17)
$535,000
106 Briar Loop Rd, Deatsville, AL 36022
3beds
2,295sqft
Single Family Residence
Built in 1998
0.67 Acres Lot
$-- Zestimate®
$233/sqft
$-- HOA
What's special
Lake jordan waterfront homeLevel yardDetached storageAttached carportBreakfast nookSeparate diningSolid surface countertops
- 81 days
- 479
- 5
Zillow last checked:
Listing updated:
Listed by:
Nancy Oates 334-478-3826,
RE/MAX Cornerstone Plus
Source: MAAR,MLS#: 588084 Originating MLS: Montgomery Area Association Of Realtors
Originating MLS: Montgomery Area Association Of RealtorsFacts & features
Interior
Bedrooms & bathrooms
- Bedrooms: 3
- Bathrooms: 3
- Full bathrooms: 2
- 1/2 bathrooms: 1
Primary bedroom
- Level: First
Heating
- Multiple Heating Units
Cooling
- Multi Units
Appliances
- Included: Dishwasher, Electric Cooktop, Electric Oven, Gas Water Heater, Multiple Water Heaters, Microwave, Plumbed For Ice Maker, Smooth Cooktop
Features
- Double Vanity, Garden Tub/Roman Tub, Separate Shower, Walk-In Closet(s), Window Treatments, Breakfast Bar, Split Bedrooms
- Flooring: Carpet, Tile
- Windows: Blinds, Double Pane Windows
- Number of fireplaces: 1
- Fireplace features: One, Gas Log
Interior area
- Total interior livable area: 2,295 sqft
Property
Parking
- Total spaces: 2
- Parking features: Attached Carport
- Carport spaces: 2
Features
- Levels: One
- Stories: 1
- Patio & porch: Covered, Patio, Porch
- Exterior features: Covered Patio, Porch, Patio, Storage
- Pool features: None
- On waterfront: Yes
- Waterfront features: Lake Front, Water Access
- Frontage type: Waterfront
- Frontage length: 82
Lot
- Size: 0.67 Acres
- Dimensions: 151 x 260 x 82 x 247
- Features: Outside City Limits
Details
- Additional structures: Storage
- Parcel number: 14 01 02 0 001 045.003
Construction
Type & style
- Home type: SingleFamily
- Architectural style: One Story
- Property subtype: Single Family Residence
Materials
- Vinyl Siding
- Foundation: Slab
Condition
- New construction: No
- Year built: 1998
Utilities & green energy
- Sewer: Septic Tank
- Water: Public
- Utilities for property: Cable Available, Electricity Available, High Speed Internet Available, Propane
Green energy
- Energy efficient items: Windows
Community & HOA
Community
- Subdivision: Lake Jordan
HOA
- Has HOA: No
Location
- Region: Deatsville
Financial & listing details
- Price per square foot: $233/sqft
- Tax assessed value: $422,150
- Annual tax amount: $601
- Date on market: 6/25/2026
- Cumulative days on market: 82 days
- Listing terms: Conventional,FHA,VA Loan
Estimated market value
Not available
Estimated sales range
Not available
Not available
Price history
| Date | Event | Price |
|---|---|---|
| 8/29/2026 | Contingent | $535,000$233/sqft |
Source:  MAAR #588084 Report a problem MAAR #588084 Report a problem | ||
| 7/17/2026 | Price change | $535,000-2.7%$233/sqft |
Source: MAAR #588084 Report a problem | ||
| 6/25/2026 | Listed for sale | $549,900+70.2%$240/sqft |
Source: MAAR #588084 Report a problem | ||
| 6/12/2014 | Sold | $323,000+715.7%$141/sqft |
Source: Agent Provided Report a problem | ||
| 10/28/1991 | Sold | $39,600$17/sqft |
Source: Agent Provided Report a problem | ||
Public tax history
| Year | Property taxes | Tax assessment |
|---|---|---|
| 2025 | $601 -4.8% | $37,500 +7% |
| 2024 | $632 -1% | $35,060 -1% |
| 2023 | $638 | $35,400 +13.2% |
| 2022 | -- | $31,260 +21.1% |
| 2021 | -- | $25,820 -7% |
| 2020 | $497 +32.4% | $27,760 +9.8% |
| 2018 | $375 -11.8% | $25,280 |
| 2017 | $425 +1.3% | $25,280 +1.3% |
| 2016 | $420 | $24,960 -90.6% |
| 2014 | $420 | $266,080 |
| 2012 | -- | -- |
| 2011 | -- | -- |
| 2010 | -- | -- |
| 2004 | $421 +13% | $21,080 +11.7% |
| 2003 | $372 | $18,880 |
| 2002 | $372 +5.1% | $18,880 +4.5% |
| 2001 | $354 +16.8% | $18,060 +14.7% |
| 2000 | $303 | $15,740 |
Find assessor info on the county website
Monthly payment
Est. payment
Payment breakdown
Explore the cost of this home by adjusting the details. Changes won't be saved.Climate risks
Neighborhood: 36022
Nearby schools
Schools provided by the listing agent
- Elementary: Holtville Elementary School
- Middle: Holtville Middle School,
- High: Holtville High School
Source: MAAR. This data may not be complete. We recommend contacting the local school district to confirm school assignments for this home.
Similar homes
- $549,9002 bd3 ba1.2k sqft272 Briar Loop Rd, Deatsville, AL 36022For Sale
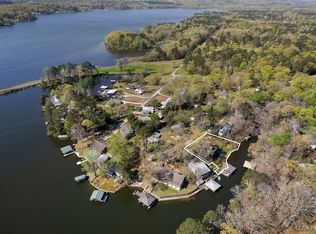 MLS ID #584370, Dustin Ledbetter, DL Realty. MAAR
 - $499,9005 bd3 ba2.6k sqft555 Shady Acres Dr, Titus, AL 36080For Sale
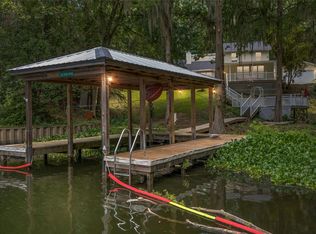 MLS ID #584269, Dustin Ledbetter, DL Realty. MAAR
 - $499,0003 bd4 ba3k sqft225 Mercer Rd, Deatsville, AL 36022For Sale
 MLS ID #584358, Michael Stroup, Corwin Realty Group. MAAR
 - $535,0005 bd4 ba2.6k sqft1304 County Road 39 Rd, Deatsville, AL 36022For Sale
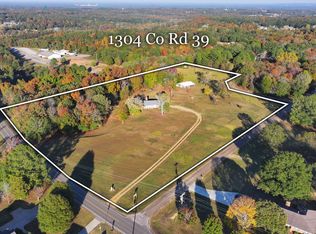 MLS ID #581422, Kim Adams, IronGate Real Estate. MAAR
 - $549,9003 bd3 ba1.8k sqftCentral Access, Rockford, AL 35136For Sale
 MLS ID #21447909, Scott White, Infinity Real Estate LLC. GALMLS
