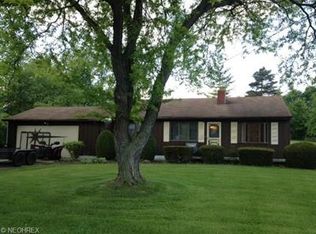
Welcome to 106 Briarleigh Drive a charming 3-bedroom, 1-bath ranch that has been beautifully updated and is move-in ready. The kitchen features stunning granite countertops, brand-new white cabinetry, ceiling fan, recessed lighting, all appliances, eat-in kitchen and LVP flooring through out the living room, hallway and bath. A window was added to the front of the house for added curb appeal with freshly painted siding, new front lights and front low maintenance steps with new wrought iron railing and freshly painted front door. The whole interior has been freshly painted a neutral color. The 3 bedrooms have brand new carpet. The bathroom has been updated with a new cabinet with beautiful Corian countertop and lighting. Laundry in the basement with washer and dryer included and plenty of storage and rooms to finish and a safe to hide all your valuables. 2 Car detached garage with new front lights, plenty of storage, shed and an extra large lot for your outdoor enjoyment. New Roof in 2020 for house, garage and shed. Sealed driveway in 2021. Installed yard drain and piping to sewer in 2023. Home Warranty.
Closed
$250,000
106 Briarleigh Dr, Brunswick, OH 44212
3beds
--sqft
Single Family Residence
Built in 1973
0.62 Acres Lot
$258,400 Zestimate®
$--/sqft
$1,897 Estimated rent
Home value
$258,400
$225,000 - $300,000
$1,897/mo
Zestimate® history
Owner options
List your home for rent
$1,897/mo
Rent Zestimate®
Find your next renter with Zillow Rental Manager. Plus, with online applications, you can quickly screen prospective tenants – for free.
$1,897/mo
Rent Zestimate®
Refinance and save
$1,678/mo
Est. payment
Refinancing to a lower rate could help reduce your monthly payments and save thousands over the life of the loan.
$1,678/mo
Est. payment
Explore your selling options
Work with a Zillow partner agent
Leverage their expertise and Zillow's premium Showcase listings to get your home seen by more buyers.
Get startedList with your own agent
Get your home in front of millions of buyers by listing it on Zillow.
Learn how to do itSell it yourself
Take full control of how buyers see your home on Zillow by listing For Sale by Owner (FSBO).
List your homeWhat's special
Ceiling fanAdded curb appealRecessed lightingBrand-new white cabinetryExtra large lotStunning granite countertopsLow maintenance steps
Zillow last checked:
Listing updated:
Listed by:
Kaye Trivisonno 440-212-3326 kathleen.trivisonno@cbschmidtohio.com,
Coldwell Banker Schmidt Realty
Bought with:
Aaron M Dolata, 2015004501
Russell Real Estate Services
Source: MLS Now,MLS#: 5152487 Originating MLS: Akron Cleveland Association of REALTORS
Originating MLS: Akron Cleveland Association of REALTORSFacts & features
Interior
Bedrooms & bathrooms
- Bedrooms: 3
- Bathrooms: 1
- Full bathrooms: 1
- Main level bathrooms: 1
- Main level bedrooms: 3
Primary bedroom
- Description: Flooring: Carpet
- Level: First
- Dimensions: 12 x 12
Bedroom
- Description: Flooring: Carpet
- Level: First
- Dimensions: 10 x 9
Bedroom
- Description: Flooring: Carpet
- Level: First
- Dimensions: 11 x 10
Bathroom
- Description: Flooring: Luxury Vinyl Tile
- Level: First
Basement
- Level: Basement
Eat in kitchen
- Description: Flooring: Luxury Vinyl Tile
- Features: Chandelier, Granite Counters
- Level: First
- Dimensions: 10 x 22
Living room
- Description: Flooring: Luxury Vinyl Tile
- Level: First
- Dimensions: 16 x 18
Heating
- Forced Air, Heat Pump
Cooling
- Heat Pump
Appliances
- Included: Dryer, Dishwasher, Disposal, Microwave, Range, Washer
- Laundry: In Basement
Features
- Eat-in Kitchen, Granite Counters
- Basement: Sump Pump
- Has fireplace: No
Property
Parking
- Total spaces: 2
- Parking features: Detached, Garage
- Garage spaces: 2
Features
- Levels: One
- Stories: 1
Lot
- Size: 0.62 Acres
Details
- Parcel number: 00318B04081
Construction
Type & style
- Home type: SingleFamily
- Architectural style: Ranch
- Property subtype: Single Family Residence
Materials
- Aluminum Siding
- Roof: Asphalt,Fiberglass
Condition
- Year built: 1973
Details
- Warranty included: Yes
Utilities & green energy
- Sewer: Public Sewer
- Water: Public
Community & HOA
HOA
- Has HOA: No
Location
- Region: Brunswick
Financial & listing details
- Tax assessed value: $201,450
- Annual tax amount: $2,276
- Date on market: 8/29/2025
- Cumulative days on market: 69 days
- Listing terms: Cash,Conventional
Price history
| Date | Event | Price |
|---|---|---|
| 11/7/2025 | Pending sale | $257,000+2.8% |
Source:  MLS Now #5152487 Report a problem MLS Now #5152487 Report a problem | ||
| 11/6/2025 | Sold | $250,000-2.7% |
Source: MLS Now #5152487 Report a problem | ||
| 10/10/2025 | Contingent | $257,000 |
Source: MLS Now #5152487 Report a problem | ||
| 9/29/2025 | Listed for sale | $257,000 |
Source: MLS Now #5152487 Report a problem | ||
| 9/5/2025 | Listing removed | $257,000 |
Source: MLS Now #5152487 Report a problem | ||
| 9/3/2025 | Contingent | $257,000 |
Source: MLS Now #5152487 Report a problem | ||
| 8/29/2025 | Listed for sale | $257,000+46.9% |
Source: MLS Now #5152487 Report a problem | ||
| 7/28/2025 | Sold | $175,000+9.4% |
Source: MLS Now #5139222 Report a problem | ||
| 7/18/2025 | Pending sale | $160,000 |
Source: MLS Now #5139222 Report a problem | ||
| 7/16/2025 | Listed for sale | $160,000 |
Source: MLS Now #5139222 Report a problem | ||
Public tax history
| Year | Property taxes | Tax assessment |
|---|---|---|
| 2025 | $2,253 -1% | $70,510 +26.3% |
| 2024 | $2,276 +5.5% | $55,840 |
| 2023 | $2,157 +1.3% | $55,840 |
| 2022 | $2,129 +33.3% | $55,840 +26% |
| 2021 | $1,598 | $44,320 |
| 2020 | $1,598 0% | $44,320 |
| 2019 | $1,598 +23.5% | $44,320 +23.5% |
| 2018 | $1,294 -0.2% | $35,890 |
| 2017 | $1,297 +0.1% | $35,890 |
| 2016 | $1,295 +2.4% | $35,890 +5.2% |
| 2015 | $1,264 +0.5% | $34,120 |
| 2014 | $1,258 +3.2% | $34,120 |
| 2013 | $1,220 +9.5% | $34,120 +2.4% |
| 2012 | $1,114 +2.6% | $33,310 |
| 2011 | $1,086 -1.3% | $33,310 |
| 2010 | $1,100 +6.8% | $33,310 -1% |
| 2009 | $1,030 -4.9% | $33,650 |
| 2008 | $1,083 -30.2% | $33,650 -22.9% |
| 2007 | $1,551 +12.1% | $43,660 +10.1% |
| 2006 | $1,384 +11.3% | $39,660 |
| 2005 | $1,243 -13% | $39,660 +3% |
| 2004 | $1,429 +22.8% | $38,520 +5.7% |
| 2003 | $1,164 +1.7% | $36,430 |
| 2002 | $1,144 +66.3% | $36,430 |
| 2001 | $688 | $36,430 +17.7% |
| 2000 | -- | $30,950 |
Find assessor info on the county website
Neighborhood: 44212
Nearby homes
- $179,8003 bd1 ba912 sqft96 Briarleigh Dr, Brunswick, OH 44212Off Market
- $205,7002 bd1 ba1.1k sqft114 Briarleigh Dr, Brunswick, OH 44212Off Market
- $192,7002 bd1 ba720 sqft86 Briarleigh Dr, Brunswick, OH 44212Off Market
- $312,7004 bd2 ba1.7k sqft128 Briarleigh Dr, Brunswick, OH 44212Off Market

- $228,5003 bd1 ba1.1k sqft109 Ashleigh Dr, Brunswick, OH 44212Off Market
- $266,3003 bd2 ba1.2k sqft99 Ashleigh Dr, Brunswick, OH 44212Off Market
- $212,6003 bd1 ba1k sqft105 Briarleigh Dr, Brunswick, OH 44212Off Market
- $243,1003 bd1 ba1.5k sqft117 Ashleigh Dr, Brunswick, OH 44212Off Market
Nearby schools
GreatSchools rating
- 8/10Crestview Elementary SchoolGrades: K-5Distance: 0.5 mi
- 7/10Brunswick Middle SchoolGrades: 6-8Distance: 3.5 mi
- 7/10Brunswick High SchoolGrades: 9-12Distance: 2.6 mi
Schools provided by the listing agent
- District: Brunswick CSD - 5202
Source: MLS Now. This data may not be complete. We recommend contacting the local school district to confirm school assignments for this home.
Get a cash offer in 3 minutes
Find out how much your home could sell for in as little as 3 minutes with a no-obligation cash offer.
Estimated market value
$258,400
Get a cash offer in 3 minutes
Find out how much your home could sell for in as little as 3 minutes with a no-obligation cash offer.
Estimated market value
$258,400
- Ohio
- Medina County
- Brunswick
- 44212
- 106 Briarleigh Dr
Nearby cities
Nearby zip codes
Other Brunswick Topics
