Skip main navigation
Closed
  • $365,000

    106 Briarwood Dr, Calhoun, GA 30701

    5beds
    2,930sqft
    Single Family Residence, Residential
    Built in 1975
    0.91 Acres Lot
    $383,400 Zestimate®
    $125/sqft
    $2,125 Estimated rent

    Home value

    $383,400

    $311,000 - $475,000

    $2,125/mo

    Zestimate® history
    Loading
    Loading...

    Owner options

    List your home for rent

    $2,125/mo

    Rent Zestimate®

    Find your next renter with Zillow Rental Manager. Plus, with online applications, you can quickly screen prospective tenants – for free.

    Learn more

    $2,125/mo

    Rent Zestimate®

    Refinance and save

    $2,175/mo

    Est. payment

    Refinancing to a lower rate could help reduce your monthly payments and save thousands over the life of the loan.

    See today's rates

    $2,175/mo

    Est. payment

    Explore your selling options

    Work with a Zillow partner agent

    Leverage their expertise and Zillow's premium Showcase listings to get your home seen by more buyers.

    Get started

    List with your own agent

    Get your home in front of millions of buyers by listing it on Zillow.

    Learn how to do it

    Sell it yourself

    Take full control of how buyers see your home on Zillow by listing For Sale by Owner (FSBO).

    List your home

    What's special

    Charming aestheticsSubstantial lotExpansive outdoor spaceFunctional designPrimary bedroom
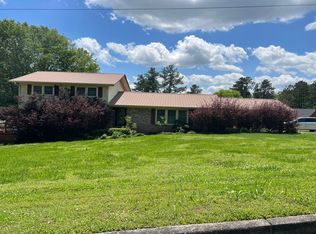
    Welcome to your dream home! This newly-listed, enchantingly spacious residence offers both high-quality construction and an inviting atmosphere that's perfect for both entertaining and private living. With a generous 2930 square feet spread across 5 bedrooms and 3.5 baths, this house provides ample room for creativity and comfort. Step through the doors and discover a setting that blends charming aesthetics with functional design. The primary bedroom offers a serene retreat, ideal for unwinding after a day's activities. The property features a delightfully retro basement coined "that 70's show" a groovy escape for relaxed evenings or your own disco night. Nestled on a substantial lot, this property provides an expansive outdoor space perfect for gardening, play, or soaking in the tranquil environment of the neighborhood. Speaking of locale, you'll be near Calhoun City Park, a mere stroll away from an expanse where nature and community intertwine gracefully. Here, family outings and morning jogs elevate from routine to rejuvenating. Craftsmanship is evident in every corner, boasting a quality of build that assures comfort in every season. Situated in an area known for its friendly spirit and scenic charm, life here means enjoying both the peace of suburbia and the pulse of a vibrant community. Whether you're hosting a summer barbecue, cozying up with a book by the fireplace, or crafting in the '70's inspired basement, this home adapts to every chapter of your life with grace and ease. Prepared to be captivated? Your new chapter begins here.

    Zillow last checked:

    Listing updated:

    Listed by:

    Amanda Jo Brown,

    Maximum One Community Realtors 678-899-9980

    Bought with:

    Anna Letkeman, 414209

    Keller Williams Realty Peachtree Rd.

    Source: FMLS GA,MLS#: 7488890MLS Logo

    Facts & features

    Interior

    Bedrooms & bathrooms
    • Bedrooms: 5
    • Bathrooms: 4
    • Full bathrooms: 3
    • 1/2 bathrooms: 1
    Rooms
    • Room types: Basement, Bedroom, Bonus Room, Den, Dining Room, Exercise Room, Family Room, Kitchen, Laundry
    Primary bedroom
    • Features: In-Law Floorplan, Roommate Floor Plan, Split Bedroom Plan
    • Level: In-Law Floorplan, Roommate Floor Plan, Split Bedroom Plan
    Bedroom
    • Features: In-Law Floorplan, Roommate Floor Plan, Split Bedroom Plan
    Primary bathroom
    • Features: None
    Dining room
    • Features: Open Concept
    Kitchen
    • Features: Cabinets Stain, Country Kitchen, Eat-in Kitchen
    Heating
    • Central
    Cooling
    • Central Air
    Appliances
    • Included: Electric Cooktop, Electric Oven
    • Laundry: In Hall, Laundry Room
    Features
    • His and Hers Closets
    • Flooring: Carpet, Hardwood
    • Windows: Insulated Windows
    • Basement: Bath/Stubbed,Daylight,Exterior Entry,Finished,Full
    • Has fireplace: Yes
    • Fireplace features: Brick
    • Common walls with other units/homes: No Common Walls
    Interior area
    • Total structure area: 2,930
    • Total interior livable area: 2,930 sqft
    • Finished area above ground: 2,930
    • Finished area below ground: 0

    Property

    Parking
    • Total spaces: 2
    • Parking features: Driveway, Garage
    • Garage spaces: 2
    • Has uncovered spaces: Yes
    Accessibility
    • Accessibility features: None
    Features
    • Levels: Three Or More
    • Patio & porch: None
    • Exterior features: Courtyard, Lighting, Private Yard
    • Pool features: None
    • Spa features: None
    • Fencing: None
    • Has view: Yes
    • View description: City
    • Waterfront features: None
    • Body of water: None
    Lot
    • Size: 0.91 Acres
    • Features: Cleared, Corner Lot, Front Yard, Landscaped, Private
    Details
    • Additional structures: Outbuilding, Shed(s)
    • Parcel number: C36 033
    • Other equipment: None
    • Horse amenities: None

    Construction

    Type & style
    • Home type: SingleFamily
    • Architectural style: Contemporary
    • Property subtype: Single Family Residence, Residential
    Materials
    • HardiPlank Type, Wood Siding
    • Foundation: Block, Slab
    • Roof: Metal
    Condition
    • Resale
    • New construction: No
    • Year built: 1975

    Utilities & green energy

    • Electric: 220 Volts in Laundry
    • Sewer: Public Sewer
    • Water: Public
    • Utilities for property: Cable Available, Electricity Available, Natural Gas Available, Phone Available, Sewer Available, Underground Utilities, Water Available
    Green energy
    • Energy efficient items: None
    • Energy generation: None

    Community & HOA

    Community
    • Features: None
    • Security: Fire Alarm
    • Subdivision: None
    HOA
    • Has HOA: No
    Location
    • Region: Calhoun

    Financial & listing details

    • Price per square foot: $125/sqft
    • Tax assessed value: $318,480
    • Annual tax amount: $2,927
    • Date on market: 11/20/2024
    • Cumulative days on market: 85 days
    • Electric utility on property: Yes
    • Road surface type: Asphalt

    Price history

    DateEventPrice
    4/4/2025Sold$365,000-2.7%$125/sqft
    Source: FMLS GA #7488890 Report a problem
    2/14/2025Pending sale$375,000$128/sqft
    Source: GAMLS #10416485 Report a problem
    1/3/2025Price change$375,000-5.1%$128/sqft
    Source: GAMLS #10416485 Report a problem
    11/20/2024Listed for sale$395,000+52.5%$135/sqft
    Source: GAMLS #10416485 Report a problem
    8/31/2023Listing removed--
    Source: FMLS GA #6919589 Report a problem
    4/19/2022Sold$259,000+1.6%$88/sqft
    Source: Public Record Report a problem
    4/3/2022Pending sale$255,000$87/sqft
    Source: GAMLS #10027286 Report a problem
    3/29/2022Listed for sale$255,000$87/sqft
    Source: GAMLS #10027286 Report a problem
    3/12/2022Pending sale$255,000$87/sqft
    Source: GAMLS #10027286 Report a problem
    3/9/2022Listed for sale$255,000+13.3%$87/sqft
    Source: GAMLS #10027286 Report a problem
    8/30/2021Sold$225,000+40.7%$77/sqft
    Source: GAMLS #9022429 Report a problem
    7/30/2021Pending sale$159,900$55/sqft
    Source: GAMLS #9022429 Report a problem
    7/30/2021Contingent$159,900$55/sqft
    Source: GAMLS #9022429 Report a problem
    7/27/2021Listed for sale$159,900$55/sqft
    Source: FMLS GA #6919589 Report a problem

    Public tax history

    YearProperty taxesTax assessment
    2025$3,347 +9.4%$127,392 +14.1%
    2024$3,061 +4.6%$111,632 +7.2%
    2023$2,927 +30.6%$104,112 +36.1%
    2022$2,241 +269.1%$76,472 +49.2%
    2021$607 -1.4%$51,268 -1.2%
    2020$616 +1%$51,908
    2019$609 +9.7%$51,908 +6.6%
    2018$556 +23.5%$48,716 +5.1%
    2017$450 +3.2%$46,356
    2016$436 -0.2%$46,356 +1.8%
    2015$437 +1%$45,556 +3.4%
    2014$433 $44,060
    2013-- --
    2012-- --
    2011-- --
    2010-- --
    2009-- $49,901 +7%
    2008-- $46,628 -0.7%
    2007-- $46,953 +1.4%
    2006-- $46,287 +0.9%
    2005-- $45,863 +1.6%
    2004-- $45,122 +4.3%
    2003-- $43,282
    2002-- $43,282 +5.9%
    2001-- $40,858 -0.1%
    2000-- $40,888
    Find assessor info on the county website

    Neighborhood: 30701

    Nearby schools

    GreatSchools rating
    Schools provided by the listing agent
    • Elementary: Calhoun
    • Middle: Calhoun
    • High: Calhoun

    Source: FMLS GA. This data may not be complete. We recommend contacting the local school district to confirm school assignments for this home.

    Get a cash offer in 3 minutes
    Find out how much your home could sell for in as little as 3 minutes with a no-obligation cash offer.
    Estimated market value
    $383,400
    Get a cash offer in 3 minutes
    Find out how much your home could sell for in as little as 3 minutes with a no-obligation cash offer.
    Estimated market value
    $383,400