Skip main navigation
Off market
  • $502,900

    106 Briarwood Dr, Huntington, WV 25704

    6beds
    4,037sqft
    SingleFamily
    Built in 1997
    0.6 Acres Lot
    $502,900 Zestimate®
    $125/sqft
    $3,323 Estimated rent

    Home value

    $502,900

    $463,000 - $548,000

    $3,323/mo

    Zestimate® history
    Loading
    Loading...

    Owner options

    List your home for rent

    $3,323/mo

    Rent Zestimate®

    Find your next renter with Zillow Rental Manager. Plus, with online applications, you can quickly screen prospective tenants – for free.

    Learn more

    $3,323/mo

    Rent Zestimate®

    Refinance and save

    $2,323/mo

    Est. payment

    Refinancing to a lower rate could help reduce your monthly payments and save thousands over the life of the loan.

    See today's rates

    $2,323/mo

    Est. payment

    Explore your selling options

    Work with a Zillow partner agent

    Leverage their expertise and Zillow's premium Showcase listings to get your home seen by more buyers.

    Get started

    List with your own agent

    Get your home in front of millions of buyers by listing it on Zillow.

    Learn how to do it

    Sell it yourself

    Take full control of how buyers see your home on Zillow by listing For Sale by Owner (FSBO).

    List your home

    What's special

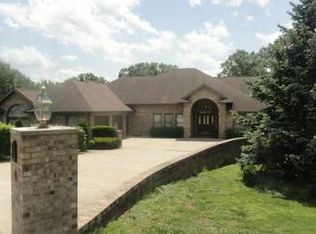
    Gorgeous home in desirable Briarcliff with all new carpeting and a freshly painted interior from top to bottom! This beautiful home, situated at the end of the cul de sac on over a half acre, offers lots of living space inside and outside. The main level includes an open and inviting living room (currently used a music room), a large, light filled dining room and a spacious gathering room with 16' cathedral ceiling, fireplace and french doors to both the open deck and the dining room This gorgeous room is open to the large kitchen with breakfast nook, breakfast bar for three, an abundance of cabinetry and counter space plus several new appliances. The main level also offers four bedrooms including the owner's suite with tile flooring, jet tub, shower, double vanity, walk-in closet and french doors to the open deck overlooking the back yard. Two of the main floor bedrooms served by a jack-n-jill bath. A third full bath and laundry room off the garage round off the main level. The lower level could easily serve as separate living space offering a 2nd kitchen with room for dining, two bedrooms, 4th full bath and a 2nd gathering room with fireplace and french door access to the lower level patio. An additional room on the lower level could serve as a study. Lots of closet space and storage throughout including a private workshop with interior and exterior access. Great yard for enjoying the outdoors with friends and family. Wooded setting with fire pit and an area already fenced for your best friend(s). Spacious garage and plenty of room for off-street parking. Nothing to do but to bring your furniture and make it your own! Seller offering one year home warranty with First American.

    This property is not currently displayed as for sale or rent on Zillow. This may be different from what's on other websites or public sources.
    Facts & features

    Interior

    Bedrooms & bathrooms
    • Bedrooms: 6
    • Bathrooms: 4
    • Full bathrooms: 4
    Heating
    • Other
    Cooling
    • Central
    Appliances
    • Included: Dishwasher, Microwave, Range / Oven, Refrigerator
    Features
    • All Window Treatments, Washer/Dryer Connection, Workshop, Pull-Down Attic, Floored Attic
    • Flooring: Tile, Carpet, Hardwood
    • Basement: Finished
    • Has fireplace: Yes
    Interior area
    • Total interior livable area: 4,037 sqft

    Property

    Parking
    • Total spaces: 5
    • Parking features: Garage - Attached
    Features
    • Exterior features: Stone
    Lot
    • Size: 0.6 Acres
    Details
    • Parcel number: 5012003E00370000

    Construction

    Type & style
    • Home type: SingleFamily
    Materials
    • masonry
    • Roof: Other
    Condition
    • Year built: 1997

    Community & HOA

    Location
    • Region: Huntington

    Financial & listing details

    • Price per square foot: $125/sqft
    • Tax assessed value: $356,800
    • Annual tax amount: $2,558

    Price history

    DateEventPrice
    5/25/2018Sold$340,000$84/sqft
    Source: Public Record Report a problem
    3/8/2018Listed for sale$340,000$84/sqft
    Source: Old Colony Realtors Huntington #160927 Report a problem

    Public tax history

    YearProperty taxesTax assessment
    2025$2,558 +9%$214,080 +1.1%
    2024$2,347 +1.6%$211,680 +1.8%
    2023$2,309 +2.6%$208,020 +3%
    2022$2,250 $202,020 +1.2%
    2021-- $199,560 +1.8%
    2020-- $195,960 +1.9%
    2019$2,141 -8.8%$192,360 +1.9%
    2018$2,349 +2%$188,700 +1.9%
    2017$2,302 +5.1%$185,100 +4.6%
    2016$2,191 +3.5%$176,940 +3.5%
    2015$2,116 +1.6%$170,940 +2.9%
    2014$2,082 +15.6%$166,140 +3%
    2013$1,802 $161,280 +4.1%
    2012$1,802 +0.8%$154,980 +0.8%
    2011$1,788 +4.1%$153,780 +4.1%
    2010$1,717 -16.9%$147,720 -16.9%
    2009$2,068 +24%$177,840 +24.7%
    2008$1,667 +0.8%$142,560 +0.8%
    2007$1,653 -0.2%$141,360 +0.9%
    2006$1,657 +0%$140,100 +0.7%
    2005$1,656 $139,080 +0.9%
    2004-- $137,820
    2003-- $137,820 +0.9%
    2002-- $136,620 +0.9%
    2001-- $135,420
    Find assessor info on the county website

    Neighborhood: 25704

    Nearby schools

    GreatSchools rating
    Schools provided by the listing agent
    • Elementary: Ceredo
    • Middle: Ceredo Kenova
    • High: Spring Valley

    Source: The MLS. This data may not be complete. We recommend contacting the local school district to confirm school assignments for this home.

    Get pre-qualified for a loan
    At Zillow Home Loans, we can pre-qualify you in as little as 5 minutes with no impact to your credit score.

    An equal housing lender. NMLS #10287.
