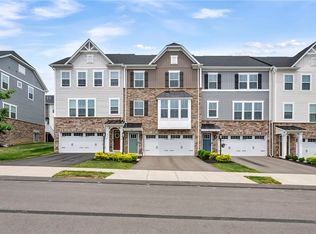
Welcome home to this beautifully designed, move in ready 4-bedroom, 3.5-bath Craftsman-style home, where timeless design meets modern functionality. The striking combination of soft gray siding, stacked stone accents, and exceptional curb appeal creates a warm first impression that continues into the home. Step inside to rich, dark hardwood flooring that flows throughout the main level. Just off the foyer, French doors open to a private home office, offering the perfect space for remote work, studying, or a quiet retreat and a powder room for the 1st floor convenience. The heart of the home offers an open-concept area including the kitchen, dining, and family room creating an inviting space for both everyday living and entertaining that overlooks the backyard and patio space. The kitchen showcases dark cabinetry, granite countertops, stainless steel appliances, a decorative tile backsplash, oversized island with extended seating, and 2 pantries with custom wood shelving. Steps leading upstairs offer a large window situated at the landing which provides natural light to both levels. Upstairs you will find three generously sized bedrooms, each featuring its own walk-in closet. The spacious owner’s suite offers a peaceful retreat complete with a private en-suite bath with double vanity, while a well-appointed full hall bath comfortably serves the additional bedrooms.The finished lower level is a true extension of the home’s living space, thoughtfully designed with warm rustic finishes that create an inviting atmosphere. A custom stacked stone and wood bar, complete with a sink and dishwasher, makes entertaining effortless. The lower level offers two distinct gathering areas—one centered around a linear fireplace with stacked stone detail, creating the perfect setting for movie nights or relaxing evenings, while the second provides flexible space ideal for a game room, fitness area, or playroom. A fourth bedroom and full bathroom make this level perfect for guests, extended family, or multi-generational living. Sliding glass doors from the eat-in kitchen lead to a private backyard. Mature trees line the property, creating a peaceful setting with natural privacy. The patio is an ideal place to enjoy morning coffee, host summer gatherings, or simply unwind after a long day. Every detail of this exceptional home has been thoughtfully designed to combine comfort, style, and everyday functionality. From its quality finishes and versatile living spaces to its private outdoor setting, this is a home to call your own.
Contingent
$525,000
106 Brighton Ln, Mars, PA 16046
4beds
2,056sqft
Single Family Residence
Built in 2012
9,583 Square Feet Lot
$525,800 Zestimate®
$255/sqft
$17/mo HOA
What's special
Private outdoor settingKitchen showcases dark cabinetryStacked stone accentsExceptional curb appealSoft gray sidingDecorative tile backsplashTwo distinct gathering areas
- 44 days
- 208
- 2
Zillow last checked:
Listing updated:
Listed by:
Kimberly Maier 724-316-3124,
BERKSHIRE HATHAWAY THE PREFERRED REALTY 724-776-3686
Source: WPMLS,MLS#: 1768108 Originating MLS: West Penn Multi-List
Originating MLS: West Penn Multi-ListFacts & features
Interior
Bedrooms & bathrooms
- Bedrooms: 4
- Bathrooms: 4
- Full bathrooms: 3
- 1/2 bathrooms: 1
Primary bedroom
- Level: Upper
- Dimensions: 16x15
Bedroom 2
- Level: Upper
- Dimensions: 14x13
Bedroom 3
- Level: Upper
- Dimensions: 14x13
Bedroom 4
- Level: Lower
- Dimensions: 12x10
Den
- Level: Main
- Dimensions: 14x10
Entry foyer
- Level: Main
- Dimensions: 13x12
Family room
- Level: Main
- Dimensions: 16x15
Game room
- Level: Lower
- Dimensions: 33x27
Kitchen
- Level: Main
- Dimensions: 20x12
Laundry
- Level: Main
- Dimensions: 7x7
Heating
- Electric, Forced Air
Cooling
- Central Air
Appliances
- Included: Some Gas Appliances, Dishwasher, Disposal, Microwave, Refrigerator, Stove
Features
- Wet Bar, Kitchen Island, Pantry, Window Treatments
- Flooring: Ceramic Tile, Hardwood, Carpet
- Windows: Screens, Window Treatments
- Basement: Finished,Interior Entry
- Number of fireplaces: 1
- Fireplace features: Electric
Interior area
- Total structure area: 2,056
- Total interior livable area: 2,056 sqft
Video & virtual tour
Property
Parking
- Total spaces: 2
- Parking features: Attached, Garage, Garage Door Opener
- Has attached garage: Yes
Features
- Levels: Two
- Stories: 2
- Pool features: None
Lot
- Size: 9,583 Square Feet
- Dimensions: 0.22
Details
- Parcel number: 0104F3328F370000
Construction
Type & style
- Home type: SingleFamily
- Architectural style: French Provincial,Two Story
- Property subtype: Single Family Residence
Materials
- Stone
- Roof: Asphalt
Condition
- Resale
- Year built: 2012
Utilities & green energy
- Sewer: Public Sewer
- Water: Public
Community & HOA
Community
- Features: Public Transportation
- Subdivision: Brookstone
HOA
- Has HOA: Yes
- HOA fee: $200 annually
Location
- Region: Mars
Financial & listing details
- Price per square foot: $255/sqft
- Tax assessed value: $27,510
- Annual tax amount: $3,889
- Date on market: 8/5/2026
Estimated market value
$525,800
$500,000 - $552,000
$3,233/mo
Price history
| Date | Event | Price |
|---|---|---|
| 8/6/2026 | Contingent | $525,000$255/sqft |
Source:  WPMLS #1768108 Report a problem WPMLS #1768108 Report a problem | ||
| 8/5/2026 | Listed for sale | $525,000+36.4%$255/sqft |
Source: WPMLS #1768108 Report a problem | ||
| 5/11/2020 | Sold | $385,000$187/sqft |
Source: WPMLS #1438658 Report a problem | ||
| 3/9/2020 | Pending sale | $385,000$187/sqft |
Source: RE/MAX SELECT REALTY #1438658 Report a problem | ||
| 3/4/2020 | Listed for sale | $385,000+22.2%$187/sqft |
Source: RE/MAX SELECT REALTY #1438658 Report a problem | ||
| 10/10/2014 | Sold | $315,000+2.3%$153/sqft |
Source: Public Record Report a problem | ||
| 9/7/2012 | Sold | $308,036$150/sqft |
Source: Public Record Report a problem | ||
Public tax history
| Year | Property taxes | Tax assessment |
|---|---|---|
| 2025 | $3,889 +0.7% | $27,510 |
| 2024 | $3,862 +2.5% | $27,510 |
| 2023 | $3,766 +3.1% | $27,510 |
| 2022 | $3,652 | $27,510 |
| 2021 | $3,652 | $27,510 |
| 2020 | $3,652 +31% | $27,510 |
| 2019 | $2,789 -22.2% | $27,510 |
| 2018 | $3,587 +315.5% | $27,510 |
| 2017 | $863 -9.1% | $27,510 |
| 2016 | $950 +70.2% | $27,510 |
| 2015 | $558 | $27,510 |
| 2014 | $558 | $27,510 |
| 2013 | $558 | $27,510 |
Find assessor info on the county website
Monthly payment
Est. payment
Payment breakdown
Explore the cost of this home by adjusting the details. Changes won't be saved.Climate risks
Neighborhood: 16046
Nearby schools
Schools provided by the listing agent
- District: Mars Area
Source: WPMLS. This data may not be complete. We recommend contacting the local school district to confirm school assignments for this home.

Similar homes
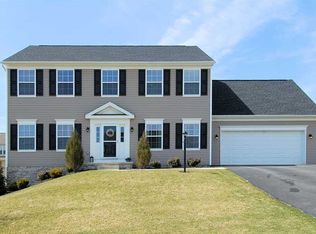
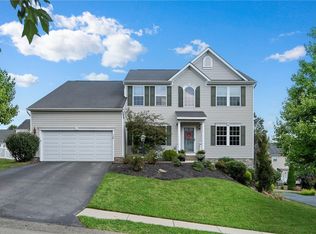
- $560,0004 bd3 ba1.9k sqft333 Warrick Dr, Seven Fields, PA 16046For Sale
 MLS ID #1772720, Jodi Hilliard. WPMLS
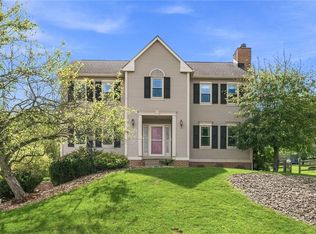
 - $514,9994 bd3 ba2k sqft7020 Franklin Rd, Seven Fields, PA 16046For Sale
 MLS ID #1758964, Ashley Schultz. WPMLS
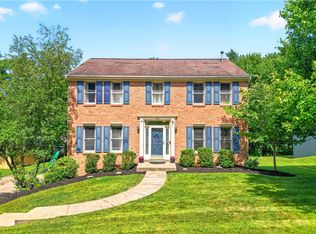
 - $524,9004 bd3 ba2.1k sqft120 Bayberry Ln, Cranberry Township, PA 16066For Sale
 MLS ID #1768371, Michael Reed. WPMLS
 - $375,0003 bd3 ba2k sqft213 Cranesbill Dr, Mars, PA 16046For Sale
 MLS ID #1773835, Leann Monz. WPMLS
