Skip main navigation
Off market
  • $394,900

    106 Brightwood Pl, San Antonio, TX 78209

    2beds
    1,409sqft
    Single Family Residence
    Built in ----
    -- sqft lot
    $394,900 Zestimate®
    $280/sqft
    $2,627 Estimated rent

    Home value

    $394,900

    $344,000 - $450,000

    $2,627/mo

    Zestimate® history
    Loading
    Loading...

    Owner options

    List your home for rent

    $2,627/mo

    Rent Zestimate®

    Find your next renter with Zillow Rental Manager. Plus, with online applications, you can quickly screen prospective tenants – for free.

    Learn more

    $2,627/mo

    Rent Zestimate®

    Refinance and save

    $2,749/mo

    Est. payment

    Refinancing to a lower rate could help reduce your monthly payments and save thousands over the life of the loan.

    See today's rates

    $2,749/mo

    Est. payment

    Explore your selling options

    Work with a Zillow partner agent

    Leverage their expertise and Zillow's premium Showcase listings to get your home seen by more buyers.

    Get started

    List with your own agent

    Get your home in front of millions of buyers by listing it on Zillow.

    Learn how to do it

    Sell it yourself

    Take full control of how buyers see your home on Zillow by listing For Sale by Owner (FSBO).

    List your home

    What's special

    Ample closet space throughoutThoughtfully updated homeTwo generously sized bedroomsAbundant cabinetry

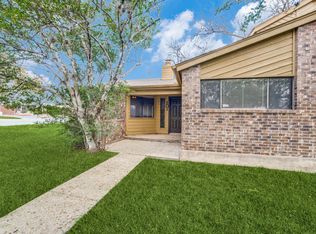
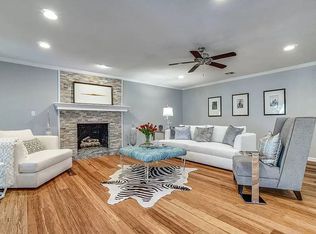
    Welcome to 106 Brightwood Pl. A thoughtfully updated home in the highly sought-after Alamo Heights. Located within the Alamo Heights Independent School District, this home offers the perfect blend of modern comfort and functional living. The home features two generously sized bedrooms and two full bathrooms, with ample closet space throughout. The open concept living and dining areas flow seamlessly into the kitchen, which features stainless steel appliances, an island, and abundant cabinetry. A flexible space provides options for a home office, kids' play area, or a potential third bedroom. Additional conveniences include a washer and dryer area in the garage, which offers room for two vehicles and extra storage. The large, fenced backyard ensures privacy and is ideal for entertaining or outdoor relaxation. Ideally situated, this home is also within walking distance to the shops and dining options of Lincoln Heights, combining a prime location with thoughtful updates and versatile living. Tenant is responsible for all utilities, pets are negotiable and must be approved by the Landlord, no smoking allowed.

    This property is not currently displayed as for sale or rent on Zillow. This may be different from what's on other websites or public sources.
    Zillow last checked:

    Listing updated:

    Source: Zillow Rentals

    Facts & features

    Interior

    Bedrooms & bathrooms
    • Bedrooms: 2
    • Bathrooms: 2
    • Full bathrooms: 2
    Heating
    • Forced Air
    Cooling
    • Central Air
    Appliances
    • Included: Dishwasher, Dryer, Microwave, Refrigerator, Washer
    • Laundry: In Unit
    Features
    • Flooring: Hardwood, Tile
    Interior area
    • Total interior livable area: 1,409 sqft

    Property

    Parking
    • Parking features: Attached
    • Has attached garage: Yes
    • Details: Contact manager
    Features
    • Exterior features: Heating system: Forced Air, Lawn, No Utilities included in rent
    Details
    • Parcel number: 434161

    Construction

    Type & style
    • Home type: SingleFamily
    • Property subtype: Single Family Residence

    Community & HOA

    Community
    • Deposit fee: $2,500
    Location
    • Region: San Antonio

    Financial & listing details

    • Price per square foot: $280/sqft
    • Tax assessed value: $448,000
    • Annual tax amount: $10,046
    • Date on market: 2/27/2026
    • Date available: 04/01/2026
    • Lease term: 1 Year

    Price history

    DateEventPrice
    3/16/2026Listing removed$2,500$2/sqft
    Source: Zillow Rentals Report a problem
    2/26/2026Listed for rent$2,500$2/sqft
    Source: LERA MLS #1944263 Report a problem

    Public tax history

    YearProperty taxesTax assessment
    2025$10,046 -5%$448,000 -4.7%
    2024$10,580 +6.8%$470,000 +6.8%
    2023$9,907 +1.3%$440,000 +8.9%
    2022$9,780 +27.4%$404,000 +19.9%
    2021$7,674 $337,000 +9.8%
    2020$7,674 -0.9%$307,000 -1%
    2019$7,745 $310,000 +1.3%
    2018$7,745 +8.5%$306,000 +7.4%
    2017$7,139 +5.6%$285,000 +5.6%
    2016$6,759 +20.6%$269,820 +1.2%
    2015$5,603 $266,580 +20.3%
    2014$5,603 $221,640 +1.2%
    2013-- $218,970 +5.6%
    2012-- $207,330 -1.5%
    2011-- $210,390 -0.7%
    2010-- $211,920 -2.3%
    2009-- $217,000 -3.4%
    2008-- $224,700 +7.4%
    2007-- $209,130 +34.1%
    2005-- $155,900
    2004-- --
    2003-- --
    2002-- --
    2001-- --
    2000-- --
    Find assessor info on the county website

    Neighborhood: Oak Park - Northwood

    Nearby schools

    GreatSchools rating
    Get a cash offer in 3 minutes
    Find out how much your home could sell for in as little as 3 minutes with a no-obligation cash offer.
    Estimated market value
    $394,900
    Get a cash offer in 3 minutes
    Find out how much your home could sell for in as little as 3 minutes with a no-obligation cash offer.
    Estimated market value
    $394,900