Special Interest Rate With Builder Paid Closing Cost AssistanceWelcome to 106 Broadstone Drive, a warm and inviting two-story home in the desirable Sheep Island community by D.R. Horton, just minutes from Nexton. Just minutes from Nexton Parkway, this home offers convenient access to shopping, dining, parks, and major commuter routes while maintaining a peaceful Lowcountry setting. Situated on a scenic homesite with conservation views, this property provides a sense of privacy and natural beauty. Situated on a private lot with conservation views, this thoughtfully designed 2,068 sq. ft. home features a bright, open main level filled with natural light, creating an airy and welcoming atmosphere throughout. A neutral color palette enhances the sense of space and provides a clean, timeless backdrop for any style. The spacious kitchen serves as the heart of the home, offering white cabinetry, quartz countertops, a large center island, and ample storage, and flows effortlessly into the dining and living areas perfect for entertaining or everyday living. A convenient half bath on the main floor adds ease for guests. Upstairs, all three bedrooms are thoughtfully located together. The primary suite offers a relaxing retreat with a large en suite bath, double vanity, and walk-in closet, while two additional bedrooms share a full bathroom. A one-car garage and efficient use of space complete the home. Residents enjoy Sheep Island's resort-style amenities, including a pool, pickleball courts, dog parks, food trucks, fire pits, and gathering spaces. 106 Broadstone Drive offers the ideal blend of light-filled living, comfort, and convenience near Nexton. Square footage is approximate. Photos are for illustrative purposes only. Interior and exterior features, options, colors, and selections may vary. Please contact sales agent for details.
Pending
Price increase: $895 (5/4)
$452,570
106 Broadstone Dr, Summerville, SC 29486
3beds
2,068sqft
Single Family Residence
Built in 2026
4,356 Square Feet Lot
$452,600 Zestimate®
$219/sqft
$-- HOA
What's special
Spacious kitchenOne-car garageLarge center islandNeutral color paletteAiry and welcoming atmosphereQuartz countertopsAmple storage
- 105 days |
- 5 |
- 0 |
Zillow last checked:
Listing updated:
Listed by:
D R Horton Inc
Source: CTMLS,MLS#: 26009486
Facts & features
Interior
Bedrooms & bathrooms
- Bedrooms: 3
- Bathrooms: 3
- Full bathrooms: 2
- 1/2 bathrooms: 1
Rooms
- Room types: Family Room, Living/Dining Combo, Eat-In-Kitchen, Family, Foyer, Laundry, Pantry
Heating
- Electric
Cooling
- Central Air
Appliances
- Laundry: Washer Hookup, Laundry Room
Features
- Ceiling - Smooth, High Ceilings, Kitchen Island, Walk-In Closet(s), Eat-in Kitchen, Entrance Foyer, Pantry
- Flooring: Vinyl
- Windows: Thermal Windows/Doors, Window Treatments
- Has fireplace: No
Interior area
- Total structure area: 2,068
- Total interior livable area: 2,068 sqft
Property
Accessibility
- Accessibility features: Handicapped Equipped
Features
- Levels: Two
- Stories: 2
- Patio & porch: Patio, Front Porch
- Waterfront features: Pond
Lot
- Size: 4,356 Square Feet
- Features: 0 - .5 Acre, Level
Details
- Special conditions: 10 Yr Warranty
Construction
Type & style
- Home type: SingleFamily
- Architectural style: Traditional
- Property subtype: Single Family Residence
Materials
- Cement Siding
- Foundation: Slab
- Roof: Architectural
Condition
- New construction: Yes
- Year built: 2026
Details
- Warranty included: Yes
Utilities & green energy
- Sewer: Public Sewer
- Water: Public
- Utilities for property: BCW & SA, Berkeley Elect Co-Op
Green energy
- Green verification: HERS Index Score
Community & HOA
Community
- Features: Clubhouse, Pool, Trash
- Subdivision: Sheep Island
Location
- Region: Summerville
Financial & listing details
- Price per square foot: $219/sqft
- Date on market: 4/3/2026
- Listing terms: Cash,Conventional,FHA,USDA Loan,VA Loan
Estimated market value
$452,600
$430,000 - $475,000
$2,576/mo
Price history
| Date | Event | Price |
|---|---|---|
| 5/11/2026 | Pending sale | $452,570$219/sqft |
Source:  CTMLS #26009486 Report a problem CTMLS #26009486 Report a problem | ||
| 5/4/2026 | Price change | $452,570+0.2%$219/sqft |
Source: CTMLS #26009486 Report a problem | ||
| 4/7/2026 | Price change | $451,675+0.3%$218/sqft |
Source: CTMLS #26009486 Report a problem | ||
| 4/3/2026 | Listed for sale | $450,375$218/sqft |
Source: CTMLS #26009486 Report a problem | ||
Public tax history
Tax history is unavailable.
Monthly payment
Est. payment
Payment breakdown
Explore the cost of this home by adjusting the details. Changes won't be saved.Climate risks
Neighborhood: 29486
Nearby schools
GreatSchools rating
- 8/10Nexton ElementaryGrades: PK-5Distance: 0.7 mi
- 7/10Cane Bay MiddleGrades: 5-8Distance: 3.6 mi
- 8/10Cane Bay High SchoolGrades: 9-12Distance: 3.2 mi
Schools provided by the listing agent
- Elementary: Nexton Elementary
- Middle: Cane Bay
- High: Cane Bay High School
Source: CTMLS. This data may not be complete. We recommend contacting the local school district to confirm school assignments for this home.
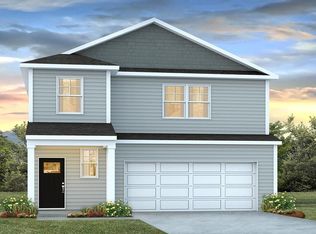
- $467,8754 bd3 ba2.3k sqft110 Broadstone Dr, Summerville, SC 29486Pending
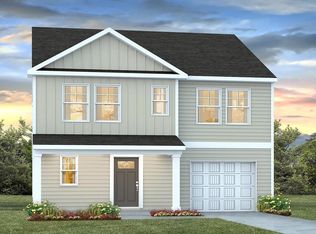
- $432,9754 bd3 ba1.8k sqft104 Broadstone Dr, Summerville, SC 29486Pending
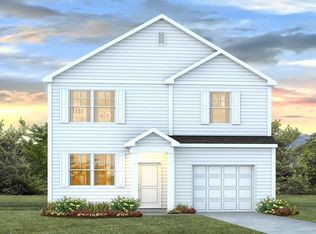
- $411,0003 bd3 ba1.5k sqft112 Broadstone Dr, Summerville, SC 29486Sold
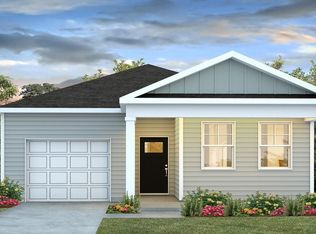
- $389,9014 bd2 ba1.5k sqft114 Broadstone Dr, Summerville, SC 29486Sold
- $466,8754 bd3 ba2.3k sqft102 Broadstone Dr, Summerville, SC 29486Pending
- $430,4754 bd3 ba1.8k sqft116 Broadstone Dr, Summerville, SC 29486Pending
- $445,0003 bd3 ba2k sqft118 Broadstone Dr, Summerville, SC 29486Sold
- $410,9003 bd3 ba1.6k sqft122 Broadstone Dr, Summerville, SC 29486Sold
A local agent can set up tours, give advice and negotiate with sellers.
A local lender can help you make sure your offer is ready when you are.
Similar homes
- $473,7403 bd3 ba2.4k sqft196 Broadstone Dr, Summerville, SC 29486New Construction

 MLS ID #26009512, Katie Stevens Grout. CTMLS
 - $438,0003 bd3 ba2k sqft128 Broadstone Dr, Summerville, SC 29486New Construction
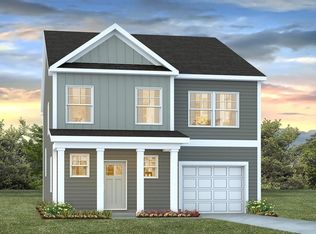 CTMLS
CTMLS - $434,4174 bd2 ba1.7k sqft171 Broadstone Dr, Summerville, SC 29486New Construction
 MLS ID #26016218, Katie Stevens Grout. CTMLS
 - $493,0003 bd3 ba2k sqft129 Terrace View Dr, Summerville, SC 29486New Construction
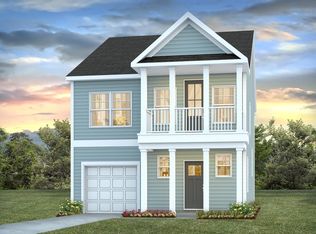 MLS ID #26016372, Katie Stevens Grout. CTMLS
 - $499,9004 bd3 ba2.1k sqft131 Lilac Grove Way, Summerville, SC 29486New ConstructionCTMLS
- $430,5115 bd3 ba2.3k sqft331 Lake Ridge Blvd, Summerville, SC 29486New ConstructionMLS ID #26018750, Katie Stevens Grout. CTMLS
- $538,8074 bd3 ba2.6k sqft137 Lilac Grove Way, Summerville, SC 29486New ConstructionMLS ID #26016368, Katie Stevens Grout. CTMLS
- $546,0004 bd3 ba2.6k sqft105 Midmills Ln, Summerville, SC 29486New ConstructionMLS ID #26016285, Delaney Nixon. CTMLS
- $425,4535 bd3 ba2.3k sqft808 Baywood Ln, Summerville, SC 29486New ConstructionMLS ID #26014192, Katie Stevens Grout. CTMLS
- $459,9904 bd4 ba2.4k sqft3 Wappoo Trace Ln, Summerville, SC 29486For SaleMLS ID #26019832, Melissa Strickland. CTMLS
- $394,9005 bd3 ba2.3k sqft241 Sweet Cherry Ln, Summerville, SC 29486For SaleMLS ID #26016379, Liz Arviv. CTMLS
- $436,9904 bd3 ba2.2k sqft420 Cadbury Loop, Summerville, SC 29486New ConstructionCTMLS
- $400,0004 bd3 ba2.2k sqft644 Ladywood Dr, Summerville, SC 29486For SaleMLS ID #26012309, Paul Bermingham. CTMLS
- $433,9904 bd3 ba2.2k sqft436 Cadbury Loop, Summerville, SC 29486New ConstructionCTMLS
- $419,7404 bd2 ba1.7k sqft361 Willow Run Dr, Summerville, SC 29486New ConstructionMLS ID #26014180, Katie Stevens Grout. CTMLS
- $455,9904 bd3 ba2k sqft753 Maynard Ln, Summerville, SC 29486New ConstructionCTMLS
- $406,9903 bd3 ba2k sqft441 Cadbury Loop, Summerville, SC 29486New ConstructionMLS ID #26016754, Lonna Devito. CTMLS
- $403,7404 bd2 ba1.7k sqft367 Willow Run Dr, Summerville, SC 29486New ConstructionMLS ID #26015297, Katie Stevens Grout. CTMLS
- $403,7404 bd2 ba1.7k sqft193 Bee Tree Blvd, Summerville, SC 29486New ConstructionMLS ID #26014171, Katie Stevens Grout. CTMLS
- $409,6134 bd2 ba1.7k sqft197 Bee Tree Blvd, Summerville, SC 29486New ConstructionMLS ID #26014207, Katie Stevens Grout. CTMLS
