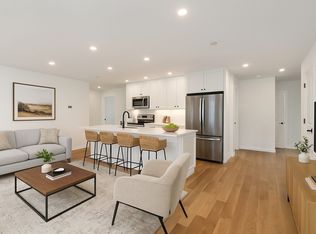
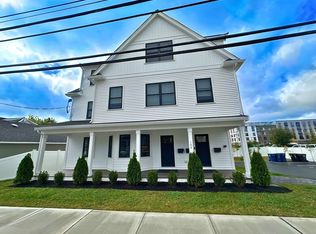
Exceptional new construction condo offering 5 rooms, 3 bedrooms, 2 baths, and high-end finishes in a prime location. This 3rd floor (Penthouse Unit) features an open layout with ¾” oak hardwood floors, Quartz kitchen with large island, 42” cabinets, and SS Whirlpool appliances. Central air/heat with Bosch systems, Harvey windows, recessed lighting, and spray foam insulation provide year-round comfort and energy efficiency. Includes in-unit laundry hookups, sound insulation between floors, 2 deeded parking spaces, basement storage, and a 24/7 monitored fire sprinkler system. Enjoy a large fenced yard, beautifully landscaped common area, and low-maintenance exterior. Pet-friendly and professionally painted. Convenient to downtown, restaurants, shopping, and public transit. Ideal for buyers seeking style, quality, and location! Close to beaches, parks, commuter rail, and all that the North Shore has to offer.
Sold for $615,000
$615,000
106 Broadway #2, Salem, MA 01970
3beds
1,260sqft
Condominium
Built in 2025
-- sqft lot
$-- Zestimate®
$488/sqft
$-- Estimated rent
Home value
Not available
Estimated sales range
Not available
Not available
Zestimate® history
Owner options
List your home for rent
Find your next renter with Zillow Rental Manager. Plus, with online applications, you can quickly screen prospective tenants – for free.
Refinance and save
$4,299/mo
Est. payment
Refinancing to a lower rate could help reduce your monthly payments and save thousands over the life of the loan.
$4,299/mo
Est. payment
Explore your selling options
Work with a Zillow partner agent
Leverage their expertise and Zillow's premium Showcase listings to get your home seen by more buyers.
Get startedList with your own agent
Get your home in front of millions of buyers by listing it on Zillow.
Learn how to do itSell it yourself
Take full control of how buyers see your home on Zillow by listing For Sale by Owner (FSBO).
List your homeWhat's special
New roofOpen floor planLarge islandMaintenance free exteriorPantry closetSs whirlpool appliancesLarge common area yard
Zillow last checked:
Listing updated:
Listed by:
Joseph R. Gagnon 978-985-3697,
Aluxety 800-806-3212
Bought with:
The Alex & Elena Team
BHHS Commonwealth R.E./ Robert Paul Prop.
Source: MLS PIN,MLS#: 73359016
Facts & features
Interior
Bedrooms & bathrooms
- Bedrooms: 3
- Bathrooms: 2
- Full bathrooms: 2
- Main level bathrooms: 2
- Main level bedrooms: 3
Primary bedroom
- Features: Bathroom - 3/4, Walk-In Closet(s), Flooring - Hardwood, Flooring - Wood, Cable Hookup, High Speed Internet Hookup, Recessed Lighting, Lighting - Overhead
- Level: Main,Second
- Area: 180.8
- Dimensions: 11.3 x 16
Bedroom 2
- Features: Closet, Flooring - Hardwood, Flooring - Wood, Cable Hookup, High Speed Internet Hookup, Recessed Lighting, Lighting - Overhead
- Level: Main,Second
- Area: 148.4
- Dimensions: 10.6 x 14
Bedroom 3
- Features: Closet, Flooring - Hardwood, Flooring - Wood, Cable Hookup, High Speed Internet Hookup, Recessed Lighting
- Level: Main,Second
- Area: 127.2
- Dimensions: 10.6 x 12
Bathroom 1
- Features: Bathroom - Full, Bathroom - Tiled With Tub & Shower, Flooring - Stone/Ceramic Tile, Countertops - Stone/Granite/Solid, Lighting - Overhead, Soaking Tub
- Level: Main,Second
- Area: 38.95
- Dimensions: 4.1 x 9.5
Bathroom 2
- Features: Bathroom - 3/4, Bathroom - Tiled With Shower Stall, Ceiling Fan(s), Flooring - Stone/Ceramic Tile, Countertops - Stone/Granite/Solid, Lighting - Overhead
- Level: Main,Second
- Area: 42.66
- Dimensions: 7.9 x 5.4
Kitchen
- Features: Closet/Cabinets - Custom Built, Flooring - Hardwood, Flooring - Wood, Countertops - Stone/Granite/Solid, Kitchen Island, Cable Hookup, High Speed Internet Hookup, Open Floorplan, Recessed Lighting, Stainless Steel Appliances
- Level: Main,Second
- Area: 147.2
- Dimensions: 8 x 18.4
Living room
- Features: Closet, Flooring - Hardwood, Flooring - Wood, Cable Hookup, High Speed Internet Hookup, Open Floorplan, Recessed Lighting, Lighting - Overhead
- Level: Main,Second
- Area: 259.62
- Dimensions: 14.11 x 18.4
Heating
- Central, Forced Air, Unit Control
Cooling
- Central Air, Individual, Unit Control
Appliances
- Included: Range, Dishwasher, Disposal, Microwave, Refrigerator, ENERGY STAR Qualified Refrigerator, ENERGY STAR Qualified Dishwasher, Range Hood, Plumbed For Ice Maker
- Laundry: Flooring - Hardwood, Main Level, Electric Dryer Hookup, Recessed Lighting, Washer Hookup, Second Floor, In Unit
Features
- Finish - Cement Plaster
- Flooring: Hardwood
- Doors: Insulated Doors
- Windows: Insulated Windows
- Has basement: Yes
- Has fireplace: No
- Common walls with other units/homes: 2+ Common Walls
Interior area
- Total structure area: 1,260
- Total interior livable area: 1,260 sqft
- Finished area above ground: 1,260
Property
Parking
- Total spaces: 2
- Parking features: Assigned, Off Street, Driveway, Paved, Exclusive Parking
- Has garage: Yes
- Uncovered spaces: 2
Features
- Entry location: Unit Placement(Upper)
- Patio & porch: Porch, Deck - Composite
- Exterior features: Porch, Deck - Composite, Fenced Yard, Rain Gutters, Professional Landscaping
- Fencing: Security,Fenced
- Waterfront features: Harbor, Ocean, 3/10 to 1/2 Mile To Beach, Beach Ownership(Public)
Lot
- Size: 7,576 Square Feet
Details
- Parcel number: 2134149
- Zoning: 0
Construction
Type & style
- Home type: Condo
- Property subtype: Condominium
- Attached to another structure: Yes
Materials
- Frame, Conventional (2x4-2x6)
- Roof: Shingle
Condition
- Year built: 2025
Utilities & green energy
- Electric: 220 Volts, Circuit Breakers, 200+ Amp Service
- Sewer: Public Sewer
- Water: Public
- Utilities for property: for Electric Range, for Electric Oven, for Electric Dryer, Washer Hookup, Icemaker Connection
Green energy
- Energy efficient items: Thermostat
Community & HOA
Community
- Features: Public Transportation, Shopping, Park, Walk/Jog Trails, Medical Facility, Bike Path, T-Station, University
HOA
- Services included: Water, Sewer, Insurance, Maintenance Structure, Maintenance Grounds, Snow Removal, Reserve Funds
- HOA fee: $250 monthly
Location
- Region: Salem
Financial & listing details
- Price per square foot: $488/sqft
- Date on market: 7/18/2026
Price history
| Date | Event | Price |
|---|---|---|
| 8/1/2025 | Sold | $615,000+2.7%$488/sqft |
Source: MLS PIN #73359016 Report a problem | ||
| 6/10/2025 | Contingent | $599,000$475/sqft |
Source: MLS PIN #73359016 Report a problem | ||
| 6/3/2025 | Price change | $599,000-7.7%$475/sqft |
Source: MLS PIN #73359016 Report a problem | ||
| 5/12/2025 | Price change | $649,000-7.2%$515/sqft |
Source: MLS PIN #73359016 Report a problem | ||
| 4/27/2025 | Price change | $699,000-6.8%$555/sqft |
Source: MLS PIN #73359016 Report a problem | ||
| 4/12/2025 | Listed for sale | $749,900$595/sqft |
Source: MLS PIN #73359016 Report a problem | ||
Public tax history
Tax history is unavailable.
Neighborhood: 01970
Nearby homes
- $555,0003 bd2 ba1k sqft106 Broadway #1, Salem, MA 01970Sold
- $579,0003 bd2 ba1.2k sqft106 Broadway #3, Salem, MA 01970Sold
- $495,8003 bd2 ba1k sqft106 Broadway, Salem, MA 01970Off Market
- $1,041,4003 bd1 ba1.4k sqft112 Broadway, Salem, MA 01970Off Market
- $--2 bd1 ba800 sqft112 Broadway #4, Salem, MA 01970Off Market
- $2,7502 bd1 ba800 sqft112 Broadway #1, Salem, MA 01970For Rent
- $--2 bd1 ba800 sqft112 Broadway #3, Salem, MA 01970Off Market
- $886,2006 bd3 ba2.8k sqft107 Broadway, Salem, MA 01970Off Market
Nearby schools
GreatSchools rating
- 5/10Saltonstall SchoolGrades: K-8Distance: 0.7 mi
- 4/10Salem High SchoolGrades: 9-12Distance: 0.9 mi
- 3/10Horace Mann Laboratory SchoolGrades: PK-5Distance: 0.8 mi


Get pre-qualified for a loan
At Zillow Home Loans, we can pre-qualify you in as little as 5 minutes with no impact to your credit score.An equal housing lender. NMLS #10287.
- Massachusetts
- Essex County
- Salem
- 01970
- 106 Broadway Unit 2
