Skip main navigation
For sale
  • Price cut: $9.1K (6/25)
    $479,900

    106 Broadway, Hopewell Junction, NY 12533

    2beds
    1,052sqft
    Loading
    Single Family Residence, Residential
    Built in 1925
    1.1 Acres Lot
    $-- Zestimate®
    $456/sqft
    $-- HOA

    What's special

    Charming updated storybook tudorCentral airGenerously sized second bedroomNewly renovated custom kitchenCrown moldingClassic curb appealBeautiful stone fireplace
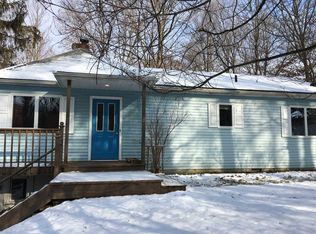
    Welcome to this charming, updated storybook Tudor located in the desirable Lomala community. Meaning “vacation place” in Finnish, Lomala was founded in 1926 by Finnish immigrants seeking a peaceful escape from the confines of New York City. The current owners have paid exceptional attention to detail throughout the home’s updates, thoughtfully preserving the character and timeless charm of its original era. The exterior was freshly re-parged and painted in May 2026, enhancing the home’s classic curb appeal. Step inside to discover a sun-filled living room with a beautiful stone fireplace, a formal dining room, and a newly renovated custom kitchen and main bath. Upstairs features a spacious primary bedroom with his-and-her closets, along with a generously sized second bedroom. The lower level offers a laundry area, storage space, utilities, and access to the garage. Outside, a stone patio overlooks the private, wooded 2.4-acre property — the perfect setting for entertaining, summer BBQs, or relaxing around a fire pit. Additional features include central air, hardwood floors on the first level, crown molding, updated plumbing and electric, and a new 50-year architectural roof. There are simply too many special details to mention — please take the detailed brochure. Ideally located for commuters, close to parkways and train access, this home would make the perfect weekend retreat or year-round residence.
    55 days
    |
    1,672
    |
    150
    |

    Likely to sell faster than

    Zillow last checked:

    Listing updated:

    Listed by:

    BHHS Hudson Valley Properties 845-896-9000,

    Eileen Fesko 845-453-1964

    Source: OneKey® MLS as distributed by MLS GRID,MLS#: 1000519MLS Logo

    Loading...

      Facts & features

      Interior

      Bedrooms & bathrooms
      • Bedrooms: 2
      • Bathrooms: 1
      • Full bathrooms: 1
      Primary bedroom
      • Description: His & Hers closets
      • Level: Second
      Bedroom 2
      • Level: Second
      Bathroom 1
      • Description: Marble flooring, Ceramic tile around tub, updated
      • Level: First
      Dining room
      • Description: Hdwd floors
      • Level: First
      Kitchen
      • Description: Hdwd floors, updated
      • Level: First
      Living room
      • Description: Hdwd floors, Stone f/p
      • Level: First
      Heating
      • Forced Air, Oil
      Cooling
      • Central Air
      Appliances
      • Included: Dishwasher, Dryer, Range, Refrigerator
      • Laundry: Washer/Dryer Hookup
      Features
      • Crown Molding, Entrance Foyer, His and Hers Closets, Original Details, Stone Counters
      • Flooring: Ceramic Tile, Hardwood, Wood
      • Basement: Partial,Storage Space,Unfinished
      • Attic: Pull Stairs
      • Has fireplace: Yes
      • Fireplace features: Living Room, Wood Burning
      Interior area
      • Total structure area: 1,452
      • Total interior livable area: 1,052 sqft

      Property

      Parking
      • Total spaces: 1
      • Parking features: Garage
      • Garage spaces: 1
      Features
      • Levels: Two
      • Patio & porch: Patio
      Lot
      • Size: 1.1 Acres
      • Features: Private
      • Residential vegetation: Partially Wooded
      Details
      • Parcel number: 1328006356014259060000
      • Special conditions: None

      Construction

      Type & style
      • Home type: SingleFamily
      • Architectural style: Tudor
      • Property subtype: Single Family Residence, Residential
      Materials
      • Stucco
      Condition
      • Updated/Remodeled
      • Year built: 1925

      Utilities & green energy

      • Sewer: Septic Tank
      • Water: Well
      • Utilities for property: Cable Available, Propane

      Community & HOA

      Community
      • Subdivision: Lomala
      HOA
      • Has HOA: No
      Location
      • Region: Hopewell Junction

      Financial & listing details

      • Price per square foot: $456/sqft
      • Tax assessed value: $459,200
      • Annual tax amount: $10,487
      • Date on market: 5/23/2026
      • Cumulative days on market: 56 days
      • Listing agreement: Exclusive Right To Sell

        Estimated market value

        Not available

        Estimated sales range

        Not available

        Not available

        Price history

        DateEventPrice
        6/25/2026Price change$479,900-1.9%$456/sqft
        Source: OneKey® MLS as distributed by MLS GRID #1000519 Report a problem
        5/23/2026Listed for sale$489,000+46%$465/sqft
        Source: OneKey® MLS as distributed by MLS GRID #1000519 Report a problem
        3/22/2021Sold$335,000-1.2%$318/sqft
        Source: OneKey® MLS as distributed by MLS GRID #H6076713 Report a problem
        1/14/2021Contingent$339,000$322/sqft
        Source: MHMLS #393909 Report a problem
        1/14/2021Pending sale$339,000$322/sqft
        Source: RE/MAX BENCHMARK REALTY GROUP NW #393909 Report a problem
        1/12/2021Contingent$339,000$322/sqft
        Source: MHMLS #393909 Report a problem
        12/29/2020Pending sale$339,000$322/sqft
        Source: OneKey® MLS as distributed by MLS GRID #H6076713 Report a problem
        10/17/2020Price change$339,000-12.9%$322/sqft
        Source: RE/MAX BENCHMARK REALTY GROUP NW #393909 Report a problem
        8/21/2020Listed for sale$389,000+35.1%$370/sqft
        Source: RE/MAX BENCHMARK REALTY GROUP NW #393909 Report a problem
        11/25/2008Sold$288,000$274/sqft
        Source: Public Record Report a problem

        Public tax history

        YearProperty taxesTax assessment
        2025-- $459,200 +6.5%
        2024-- $431,200 +6.1%
        2023-- $406,600 +10%
        2022-- $369,600 +12%
        2021-- $330,000 +39.7%
        2020-- $236,300
        2019-- $236,300 +6%
        2018-- $222,900 +1%
        2017$4,874 $220,700
        2016-- $220,700
        2015-- $220,700
        2014-- $220,700 -2%
        2012-- $225,200 -5%
        2011-- $237,100 -4%
        2010-- $247,000 -7%
        2009-- $265,500 -10%
        2008-- $295,000
        Find assessor info on the county website

        Monthly payment

        Estimated monthly payment$1,822
        All calculations are estimates and provided by Zillow, Inc. for informational purposes only. Actual amounts may vary.
        HOA fees may include property taxes on listings classified as Co-Ops. Contact the listing agent and/or owner for fee details.
        Mortgage interest rates are dependent on a number of factors, including credit score, down payment, and repayment length. Interest rate data provided by Zillow Group Marketplace, Inc. as of 1/1/1970 from various mortgage lenders with which we have lead or other similar arrangements; the Estimated Payment is an average of those rates.
        See how much you could borrow to make a competitive offer.

        Climate risks

        Neighborhood: 12533

        Getting around

        4 / 100
        Car-Dependent
        13 / 100
        Somewhat Bikeable

        Nearby schools

        GreatSchools rating
        Schools provided by the listing agent
        • Elementary: Brinckerhoff Elementary School
        • Middle: Van Wyck Junior High School
        • High: John Jay Senior High School

        Source: OneKey® MLS as distributed by MLS GRID. This data may not be complete. We recommend contacting the local school district to confirm school assignments for this home.

        A local agent can set up tours, give advice and negotiate with sellers.

        Browse local experts

        Similar homes