Skip main navigation
Sold
  • Price Unknown


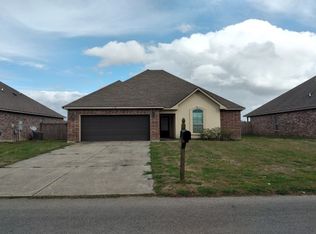
    106 Broland Dr, Duson, LA 70529

    3beds
    1,689sqft
    Single Family Residence
    Built in 2013
    10,018.8 Square Feet Lot
    $215,000 Zestimate®
    $--/sqft
    $1,815 Estimated rent

    Home value

    $215,000

    $202,000 - $228,000

    $1,815/mo

    Zestimate® history
    Loading
    Loading...

    Owner options

    List your home for rent

    $1,815/mo

    Rent Zestimate®

    Find your next renter with Zillow Rental Manager. Plus, with online applications, you can quickly screen prospective tenants – for free.

    Learn more

    $1,815/mo

    Rent Zestimate®

    Refinance and save

    Refinancing to a lower rate could help reduce your monthly payments and save thousands over the life of the loan.

    See today's rates

    Explore your selling options

    Work with a Zillow partner agent

    Leverage their expertise and Zillow's premium Showcase listings to get your home seen by more buyers.

    Get started

    List with your own agent

    Get your home in front of millions of buyers by listing it on Zillow.

    Learn how to do it

    Sell it yourself

    Take full control of how buyers see your home on Zillow by listing For Sale by Owner (FSBO).

    List your home

    What's special

    Dining room
    Seller offering $4,000 toward buyer's closing cost and/or prepaids. Welcome home! Step inside this meticulously maintained 3 bedroom, 2 bathroom home, and you'll find a large open-concept living room, dining room and kitchen-featuring a large pantry and plenty of counter space! Off of the kitchen is a desk area-the perfect set up to work from home! The guest and primary suits are separated, giving the most privacy. The primary suite features a separate shower and soaking tub, dual sinks, and a walk-in closet. The back yard is huge and fenced in-it's the perfect spot for everyone to gather! Your dream home awaits!

    Zillow last checked:

    Listing updated:

    Listed by:

    Hailey Daigle Genin,

    Compass,

    Clare Hensarling Mouton,

    Compass

    Source: RAA,MLS#: 2500006182MLS Logo

    Facts & features

    Interior

    Bedrooms & bathrooms
    • Bedrooms: 3
    • Bathrooms: 2
    • Full bathrooms: 2
    Heating
    • Central
    Cooling
    • Central Air
    Appliances
    • Included: Dishwasher, Disposal, Microwave, Refrigerator
    • Laundry: Electric Dryer Hookup, Washer Hookup
    Features
    • High Ceilings, Computer Nook, Double Vanity, Separate Shower, Varied Ceiling Heights, Walk-In Closet(s), Granite Counters, Solid Surface Counters
    • Flooring: Carpet, Laminate, Tile
    • Windows: Double Pane Windows
    • Has fireplace: No
    Interior area
    • Total structure area: 1,689
    • Total interior livable area: 1,689 sqft

    Property

    Parking
    • Total spaces: 2
    • Parking features: Garage, Garage Faces Front
    • Garage spaces: 2
    • Has uncovered spaces: Yes
    Features
    • Stories: 1
    • Patio & porch: Covered, Open, Porch
    • Exterior features: Lighting
    • Fencing: Full,Privacy,Wood
    Lot
    • Size: 10,018 sqft
    • Dimensions: 60 x 167
    • Features: 0 to 0.5 Acres, Level
    Details
    • Parcel number: 6149343
    • Special conditions: Arms Length

    Construction

    Type & style
    • Home type: SingleFamily
    • Architectural style: Traditional
    • Property subtype: Single Family Residence
    Materials
    • Brick Veneer, Stucco, Vinyl Siding, Frame
    • Foundation: Slab
    Condition
    • Resale
    • Year built: 2013

    Utilities & green energy

    • Electric: Elec: SLEMCO
    • Sewer: Public Sewer

    Community & neighborhood

    Location
    • Region: Duson
    • Subdivision: Arrowwood

    Price history

    DateEventPrice
    3/31/2026Sold--
    Source: RAA #2500006182 Report a problem
    3/18/2026Pending sale$209,900$124/sqft
    Source: RAA #2500006182 Report a problem
    3/4/2026Price change$209,900-1.9%$124/sqft
    Source: RAA #2500006182 Report a problem
    2/10/2026Price change$213,900-1.8%$127/sqft
    Source: RAA #2500006182 Report a problem
    1/21/2026Listed for sale$217,900$129/sqft
    Source: RAA #2500006182 Report a problem
    12/11/2025Listing removed$217,900$129/sqft
    Source: RAA #2500006182 Report a problem
    12/10/2025Listed for sale$217,900$129/sqft
    Source: RAA #2500006182 Report a problem
    4/1/2021Listing removed--
    Source: Latter and Blum Report a problem
    3/23/2021Listed for rent$1,450$1/sqft
    Source: Latter and Blum #21002453 Report a problem
    2/1/2020Listing removed$1,450$1/sqft
    Source: Latter & Blum Companies #19010818 Report a problem
    10/31/2019Listed for rent$1,450$1/sqft
    Source: Southern Lifestyle Realty, LLC #19010818 Report a problem
    10/10/2013Sold--
    Source: Public Record Report a problem

    Public tax history

    YearProperty taxesTax assessment
    2024$1,712 +15.4%$19,390 +15%
    2023$1,484 0%$16,856
    2022$1,485 -0.4%$16,856
    2021$1,490 +0.1%$16,856
    2020$1,489 +5.2%$16,856
    2019$1,415 -2.1%$16,856
    2018$1,446 +0.1%$16,856
    2017$1,444 $16,856
    2015$1,444 +0.3%$16,856 +574.2%
    2013$1,439 $2,500

    Find assessor info on the county website

    Neighborhood: 70529

    Nearby schools

    GreatSchools rating
    Schools provided by the listing agent
    • Elementary: Duson
    • Middle: Scott
    • High: Acadiana

    Source: RAA. This data may not be complete. We recommend contacting the local school district to confirm school assignments for this home.

    Sell for more on Zillow
    Get a Zillow Showcase℠ listing at no additional cost and you could sell for .
    $215,000
    2% more
    +$4,300
    With Zillow Showcase(estimated)
    $219,300