Skip main navigation
Closed
  • Listed by: Keller Williams Realty Metropolitan-Upper Valley
    Bought with: Williamson Group Sothebys Intl. Realty
    $530,000

    106 Brook Hollow, Hanover, NH 03755

    3beds
    1,461sqft
    Condominium, Townhouse
    Built in 1974
    7 Acres Lot
    $577,100 Zestimate®
    $363/sqft
    $3,297 Estimated rent

    Home value

    $577,100

    $542,000 - $612,000

    $3,297/mo

    Zestimate® history
    Loading
    Loading...

    Owner options

    List your home for rent

    $3,297/mo

    Rent Zestimate®

    Find your next renter with Zillow Rental Manager. Plus, with online applications, you can quickly screen prospective tenants – for free.

    Learn more

    $3,297/mo

    Rent Zestimate®

    Refinance and save

    $3,527/mo

    Est. payment

    Refinancing to a lower rate could help reduce your monthly payments and save thousands over the life of the loan.

    See today's rates

    $3,527/mo

    Est. payment

    Explore your selling options

    Work with a Zillow partner agent

    Leverage their expertise and Zillow's premium Showcase listings to get your home seen by more buyers.

    Get started

    List with your own agent

    Get your home in front of millions of buyers by listing it on Zillow.

    Learn how to do it

    Sell it yourself

    Take full control of how buyers see your home on Zillow by listing For Sale by Owner (FSBO).

    List your home

    What's special

    Kitchen backsplashWalk-in pantyLaundry roomGlass doorsNew vanityNew appliancesBeam work
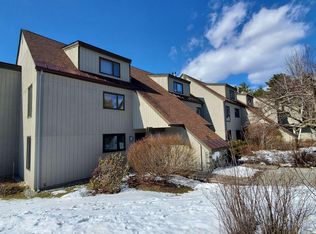
    Clean, pristine and ready to move into... Condo within walking distance to Downtown Hanover. This 3 bedroom townhouse style home offers a spacious lay-out and is updated throughout. The main floor consists of kitchen, walk-in panty, living/dining room, 1 bedroom and full bath. The balcony overlooks the wooded lot and the abundant wildlife. The 2nd floor offers 2 bedrooms, 1 full bathroom and laundry room with additional storage. All lighting has been upgraded, new appliances, kitchen backsplash, flooring, and carpeting in a shoe free home. The bathrooms are updated with new vanity, toilet, glass doors, fan, flooring and lighting - both bathrooms are identical. The beam work in the bedroom is charming, the glistening hardwood flooring is beautiful and the parking is conveniently located in front of unit with a storage area in the foyer for the extras. Enjoy a walking neighborhood with an outdoor pool. Pets are welcome and you are a bike ride away from Dartmouth College.

    Zillow last checked:

    Listing updated:

    Listed by:

    Beth Decato,

    Keller Williams Realty Metropolitan-Upper Valley

    Bought with:

    Laird Bradley

    Williamson Group Sothebys Intl. Realty

    Source: PrimeMLS,MLS#: 4943474MLS Logo

    Facts & features

    Interior

    Bedrooms & bathrooms
    • Bedrooms: 3
    • Bathrooms: 2
    • Full bathrooms: 2
    Heating
    • Baseboard, Electric
    Cooling
    • Wall Unit(s)
    Appliances
    • Included: Dishwasher, Dryer, Microwave, Refrigerator, Washer, Electric Stove, Electric Water Heater
    • Laundry: 2nd Floor Laundry
    Features
    • Cathedral Ceiling(s), Ceiling Fan(s), Dining Area, Enrgy Rtd Lite Fixture(s), LED Lighting, Natural Light, Walk-In Closet(s), Walk-in Pantry
    • Flooring: Carpet, Ceramic Tile, Hardwood, Vinyl
    • Windows: Drapes, Window Treatments
    • Has basement: No
    Interior area
    • Total structure area: 1,461
    • Total interior livable area: 1,461 sqft
    • Finished area above ground: 1,461
    • Finished area below ground: 0

    Property

    Parking
    • Parking features: Off Site
    Features
    • Levels: Two
    • Stories: 2
    • Exterior features: Trash, Balcony, Rack, Shed
    • Has private pool: Yes
    • Pool features: In Ground
    Lot
    • Size: 7 Acres
    • Features: Condo Development
    Details
    • Parcel number: HNOVM039B012L043
    • Zoning description: GR

    Construction

    Type & style
    • Home type: Townhouse
    • Property subtype: Condominium, Townhouse
    Materials
    • Wood Frame, T1-11 Exterior
    • Foundation: Concrete
    • Roof: Asphalt Shingle
    Condition
    • New construction: No
    • Year built: 1974

    Utilities & green energy

    • Electric: Circuit Breakers
    • Sewer: Public Sewer
    • Utilities for property: Cable Available

    Community & neighborhood

    Security
    • Security features: HW/Batt Smoke Detector
    Location
    • Region: Hanover

    HOA & financial

    Other financial information
    • Additional fee information: Fee: $456

    Price history

    DateEventPrice
    7/12/2023Sold$530,000+9.3%$363/sqft
    Source: PrimeMLS #4943474 Report a problem
    2/24/2023Contingent$485,000$332/sqft
    Source: PrimeMLS #4943474 Report a problem
    2/17/2023Listed for sale$485,000+53.5%$332/sqft
    Source: PrimeMLS #4943474 Report a problem
    3/24/2021Listing removed--
    Source: Owner Report a problem
    10/22/2018Sold$316,000-5.7%$216/sqft
    Source: Public Record Report a problem
    9/1/2018Pending sale$335,000$229/sqft
    Source: Owner Report a problem
    8/17/2018Price change$335,000-0.7%$229/sqft
    Source: Owner Report a problem
    8/1/2018Listed for sale$337,500+37.8%$231/sqft
    Source: Owner Report a problem
    4/22/2008Sold$245,000$168/sqft
    Source: Public Record Report a problem

    Public tax history

    YearProperty taxesTax assessment
    2024$7,350 +3.9%$381,400
    2023$7,071 +4.2%$381,400
    2022$6,785 +24.2%$381,400
    2021$5,463 $381,400 +41.1%
    2020$5,463 +1.4%$270,300
    2019$5,387 +3.6%$270,300
    2018$5,198 +5.1%$270,300 +18.6%
    2017$4,945 +1.9%$228,000
    2016$4,854 +2%$228,000
    2015$4,761 +4.2%$228,000
    2014$4,567 +6.7%$228,000 -1.5%
    2012$4,280 +1.6%$231,500
    2011$4,213 +10.3%$231,500 +10.9%
    2007$3,819 $208,700

    Find assessor info on the county website

    Neighborhood: 03755

    Nearby schools

    GreatSchools rating
    Schools provided by the listing agent
    • Elementary: Bernice A. Ray School
    • Middle: Frances C. Richmond Middle Sch
    • High: Hanover High School
    • District: Hanover Sch District SAU #70

    Source: PrimeMLS. This data may not be complete. We recommend contacting the local school district to confirm school assignments for this home.

    Get pre-qualified for a loan
    At Zillow Home Loans, we can pre-qualify you in as little as 5 minutes with no impact to your credit score.

    An equal housing lender. NMLS #10287.