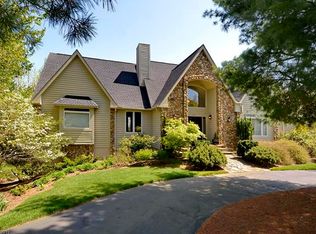
Skip main navigation
Closed
  • $1,065,500

    106 Brookhollow Dr, Flat Rock, NC 28731

    3beds
    4,061sqft
    Single Family Residence
    Built in 1994
    1.01 Acres Lot
    $1,065,500 Zestimate®
    $262/sqft
    $3,794 Estimated rent

    Home value

    $1,065,500

    $970,000 - $1.17M

    $3,794/mo

    Zestimate® history
    Loading
    Loading...

    Owner options

    List your home for rent

    $3,794/mo

    Rent Zestimate®

    Find your next renter with Zillow Rental Manager. Plus, with online applications, you can quickly screen prospective tenants – for free.

    Learn more

    $3,794/mo

    Rent Zestimate®

    Refinance and save

    $7,800/mo

    Est. payment

    Refinancing to a lower rate could help reduce your monthly payments and save thousands over the life of the loan.

    See today's rates

    $7,800/mo

    Est. payment

    Explore your selling options

    Work with a Zillow partner agent

    Leverage their expertise and Zillow's premium Showcase listings to get your home seen by more buyers.

    Get started

    List with your own agent

    Get your home in front of millions of buyers by listing it on Zillow.

    Learn how to do it

    Sell it yourself

    Take full control of how buyers see your home on Zillow by listing For Sale by Owner (FSBO).

    List your home

    What's special

    Workshop areaVaulted ceilingsDining roomGreat roomSitting areaExpansive primary suiteHuge kitchen

    One owner exceptional home with expansive open floor plan and 3 car garage. The Lindel Cedar home is situated on 1 acre with circular drive and has winter views. The utmost in privacy and main level living- over 3100 SF on main. This unique home boasts vaulted ceilings with cedar beams, fabulous open concept, great room with impressive floor to ceiling stone gas fireplace, huge kitchen opening to great room and dining area, abundance of cabinetry and counter space, dining room with built-in hutch, expansive primary suite with 2 walk-in closets, sitting area, add'l bonus/flex space, spacious study with built-ins, powder bath and laundry room with sink. The lower level features 2 guest bedrooms, add'l bonus/hobby room with closet and full bath. Plenty of storage space and workshop area in the unfinished space. 3 car/separate bay garage, security system, generator, roof 2019. Enjoy outdoor living while relaxing on the deck overlooking the natural setting and views in the winter.

    This property is not currently displayed as for sale or rent on Zillow. This may be different from what's on other websites or public sources.

    Zillow last checked:

    Listing updated:

    Listed by:

    Terri Eisenhauer terrieisenhauer@gmail.com,

    Keller Williams Mtn Partners, LLC

    Bought with:

    Lisa Cabe

    Signature Properties of WNC, LLC.

    Source: Canopy MLS as distributed by MLS GRID,MLS#: 4028958MLS Logo

    Facts & features

    Interior

    Bedrooms & bathrooms
    • Bedrooms: 3
    • Bathrooms: 3
    • Full bathrooms: 2
    • 1/2 bathrooms: 1
    • Main level bedrooms: 1
    Primary bedroom
    • Features: Vaulted Ceiling(s), Walk-In Closet(s)
    • Level: Main
    Bedroom s
    • Level: Basement
    Bedroom s
    • Level: Basement
    Bathroom full
    • Features: Vaulted Ceiling(s), Whirlpool
    • Level: Main
    Bathroom half
    • Level: Main
    Bathroom full
    • Level: Basement
    Bonus room
    • Level: Main
    Dining room
    • Features: Open Floorplan
    • Level: Main
    Great room
    • Features: Built-in Features, Open Floorplan, Vaulted Ceiling(s)
    • Level: Main
    Kitchen
    • Features: Open Floorplan, Vaulted Ceiling(s)
    • Level: Main
    Other
    • Level: Basement
    Study
    • Level: Main
    Workshop
    • Level: Basement
    Heating
    • Forced Air, Zoned
    Cooling
    • Central Air
    Appliances
    • Included: Dishwasher, Disposal, Double Oven, Gas Cooktop, Microwave, Refrigerator, Wall Oven, Washer/Dryer
    • Laundry: Laundry Room, Main Level, Sink
    Features
    • Breakfast Bar, Built-in Features, Cathedral Ceiling(s), Kitchen Island, Open Floorplan, Pantry, Storage, Vaulted Ceiling(s)(s), Walk-In Closet(s), Whirlpool
    • Flooring: Carpet, Tile, Wood
    • Windows: Skylight(s)
    • Basement: Partially Finished,Walk-Out Access
    • Attic: Pull Down Stairs
    • Fireplace features: Gas Log, Great Room
    Interior area
    • Total structure area: 3,111
    • Total interior livable area: 4,061 sqft
    • Finished area above ground: 3,111
    • Finished area below ground: 950

    Property

    Parking
    • Total spaces: 3
    • Parking features: Attached Garage, Garage on Main Level
    • Attached garage spaces: 3
    Features
    • Levels: One
    • Stories: 1
    • Patio & porch: Covered, Deck, Front Porch
    • Pool features: Community
    • Has view: Yes
    • View description: Mountain(s), Winter
    Lot
    • Size: 1.01 Acres
    • Features: Level, Sloped
    Details
    • Parcel number: 9947740
    • Zoning: R-40
    • Special conditions: Standard
    • Other equipment: Generator

    Construction

    Type & style
    • Home type: SingleFamily
    • Property subtype: Single Family Residence
    Materials
    • Wood
    • Foundation: Crawl Space
    • Roof: Shingle
    Condition
    • New construction: No
    • Year built: 1994

    Utilities & green energy

    • Sewer: Septic Installed
    • Water: City
    • Utilities for property: Cable Available, Underground Power Lines, Underground Utilities

    Community & HOA

    Community
    • Features: Clubhouse, Fitness Center, Gated, Golf, Lake Access, Putting Green, Tennis Court(s)
    • Security: Security System
    • Subdivision: Kenmure
    HOA
    • Has HOA: Yes
    • HOA fee: $1,603 annually
    • HOA name: KPOA
    Location
    • Region: Flat Rock

    Financial & listing details

    • Price per square foot: $262/sqft
    • Tax assessed value: $696,900
    • Annual tax amount: $4,051
    • Date on market: 6/27/2023
    • Cumulative days on market: 5 days
    • Listing terms: Cash,Conventional,VA Loan
    • Road surface type: Concrete, Paved

    Price history

    DateEventPrice
    7/28/2023Sold$885,000+1.1%$218/sqft
    Source: Canopy MLS as distributed by MLS GRID #4028958 Report a problem
    7/2/2023Pending sale$875,000$215/sqft
    Source: Canopy MLS as distributed by MLS GRID #CAR4028958 Report a problem
    6/27/2023Listed for sale$875,000$215/sqft
    Source: Canopy MLS as distributed by MLS GRID #CAR4028958 Report a problem

    Public tax history

    YearProperty taxesTax assessment
    2025$4,051 $939,800
    2024$4,051 $939,800
    2023$4,051 +3.6%$939,800 +34.9%
    2022$3,910 $696,900
    2021-- $696,900
    2020$3,910 $696,900
    2019$3,910 $696,900 +9%
    2018-- $639,500
    2017$3,613 $639,500
    2016-- $639,500
    2015-- $639,500 +3.5%
    2014-- $617,600
    2013-- $617,600
    2012-- $617,600
    2011-- $617,600 -12.6%
    2010-- $706,500
    2009-- $706,500
    2008-- $706,500
    2007-- $706,500 +32.8%
    2006-- $532,200
    2005-- $532,200
    2004-- $532,200
    2002-- $532,200
    Find assessor info on the county website

    Neighborhood: 28731

    Nearby schools

    GreatSchools rating
    Get a cash offer in 3 minutes
    Find out how much your home could sell for in as little as 3 minutes with a no-obligation cash offer.
    Estimated market value
    $1,065,500
    Get a cash offer in 3 minutes
    Find out how much your home could sell for in as little as 3 minutes with a no-obligation cash offer.
    Estimated market value
    $1,065,500