Skip main navigation
Sold for $1,830,000
  • $1,830,000

    106 Brookline St, Moraga, CA 94556

    3beds
    1,905sqft
    Residential, Single Family Residence
    Built in 1984
    5,227.2 Square Feet Lot
    $1,822,600 Zestimate®
    $961/sqft
    $5,367 Estimated rent

    Home value

    $1,822,600

    $1.66M - $2.00M

    $5,367/mo

    Zestimate® history
    Loading
    Loading...

    Owner options

    List your home for rent

    $5,367/mo

    Rent Zestimate®

    Find your next renter with Zillow Rental Manager. Plus, with online applications, you can quickly screen prospective tenants – for free.

    Learn more

    $5,367/mo

    Rent Zestimate®

    Refinance and save

    $13,022/mo

    Est. payment

    Refinancing to a lower rate could help reduce your monthly payments and save thousands over the life of the loan.

    See today's rates

    $13,022/mo

    Est. payment

    Explore your selling options

    Work with a Zillow partner agent

    Leverage their expertise and Zillow's premium Showcase listings to get your home seen by more buyers.

    Get started

    List with your own agent

    Get your home in front of millions of buyers by listing it on Zillow.

    Learn how to do it

    Sell it yourself

    Take full control of how buyers see your home on Zillow by listing For Sale by Owner (FSBO).

    List your home

    What's special

    Separate finished office areaTop end appliancesSeating islandExpansive primary bedroomHigh soaring ceilingHigh vaulted ceilingWalk-in showers
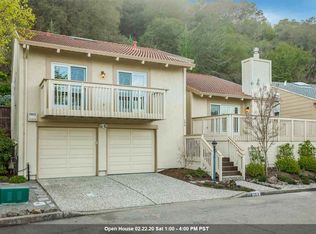
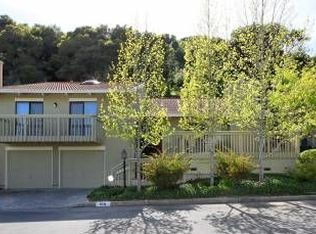
    This single family home's architectural and interior design is simply stunning, masterfully blending refined thoughtful aesthetics to create a warm calming space that you'll never want to leave. Move in, relax and you won't need to change a thing. Offering 3 bedrooms, 2 full baths, measuring 1,905 sq ft + an additional 120 sq ft of finished office/work room/storage. Park in a fully finished epoxy floored 2 car garage with an extra spot for your golf cart, ample storage closets, shelving, cabinets and a separate finished office area with a dark cool spot for wine. Why is this home so undeniably special- High soaring ceiling, loads of of natural light, beautiful wide plank hardwood floors, indoor/outdoor flow from every room, a large open, dream kitchen with Taj Mahal polished quartzite counters, a seating island, tall lighted glass accented cabinets, and top end appliances, Restoration Hardware lighting, 2 fireplaces, automated shades for privacy and thats just the beginning. Both bathrooms are custom designed with walk-in showers, drawer organizers, and designer tile and lighting. The expansive Primary bedroom is exquisite with 3 French door mirrored lighted closets, a remotely operated fire feature accented by RH sconces, high vaulted ceiling, and 2 large sliding doors that open to the balcony. Stay cool on a warm day with AC. There is plenty of space to relax and host friends or school events with a generously sized front deck and a serene private fully fenced back yard. The quiet yard space is fully landscaped on automated irrigation. There are 2 decks level to the home with electric awnings for shade, a Sonos sound system for music, level patio hardscape with a dining area and overhead tea lights on timer, seating areas surrounded by succulents, Maple trees and hydrangea, gates to access the front yard and a gas line for the BBQ. Moraga Country Club HOA offers 18 holes of golf, multiple swimming pools, pickle ball, bocce, tennis, fire pits, a restaurant, golf shop, swim team and walking trails. Exceptional schools k-12, proximity to Moraga Commons Park, a Farmer's Market, St. Mary's College, the Country Connection Bus to BART and free concerts in the park.

    Zillow last checked:

    Listing updated:

    Listed by:

    Barb Brawner DRE #01922264 925-212-7672,

    Golden Gate Sotheby's Int'l Re

    Bought with:

    Jon Sullberg, DRE #02047415

    Compass

    Source: CCAR,MLS#: 41135960MLS Logo

    Facts & features

    Interior

    Bedrooms & bathrooms
    • Bedrooms: 3
    • Bathrooms: 2
    • Full bathrooms: 2
    Bathroom
    • Features: Tile, Tub, Updated Baths, Window, Stall Shower
    Kitchen
    • Features: Breakfast Bar, Counter - Solid Surface, Stone Counters, Dishwasher, Disposal, Ice Maker Hookup, Microwave, Range/Oven Built-in, Refrigerator, Updated Kitchen
    Heating
    • Forced Air, Natural Gas, Central
    Cooling
    • Central Air
    Appliances
    • Included: Dishwasher, Plumbed For Ice Maker, Microwave, Range, Refrigerator, Dryer, Washer
    • Laundry: Laundry Closet, Common Area
    Features
    • Breakfast Bar, Counter - Solid Surface, Updated Kitchen, Sound System
    • Flooring: Hardwood, Tile
    • Windows: Screens, Window Coverings
    • Number of fireplaces: 2
    • Fireplace features: Electric, Gas Starter, Living Room, Master Bedroom
    Interior area
    • Total structure area: 1,905
    • Total interior livable area: 1,905 sqft

    Property

    Parking
    • Total spaces: 2
    • Parking features: Attached, Workshop in Garage, Golf Cart Garage, Parking Lot, Garage Faces Front, Garage Door Opener, Side By Side
    • Attached garage spaces: 2
    Features
    • Levels: Two
    • Stories: 2
    • Exterior features: Balcony, Lighting, Garden, Storage
    • Pool features: See Remarks, Community
    • Fencing: Partial Fence,Fenced,Wood
    Lot
    • Size: 5,227 sqft
    • Features: Cul-De-Sac, Level, Sloped Up, Back Yard, Curb(s), Front Yard, Landscaped, See Remarks, Sprinklers In Rear, Landscape Back, Landscape Front, Yard Space
    Details
    • Parcel number: 2575410192
    • Special conditions: Standard
    • Other equipment: Irrigation Equipment

    Construction

    Type & style
    • Home type: SingleFamily
    • Architectural style: Contemporary
    • Property subtype: Residential, Single Family Residence
    Materials
    • Wood Siding
    • Roof: Composition
    Condition
    • Existing
    • New construction: No
    • Year built: 1984
    Details
    • Builder model: Expanded Interverness

    Utilities & green energy

    • Electric: No Solar
    • Sewer: Public Sewer
    • Water: Public
    • Utilities for property: Cable Available, Internet Available, Natural Gas Available, Individual Electric Meter, Individual Gas Meter

    Community & neighborhood

    Location
    • Region: Moraga
    • Subdivision: Moraga C.C.

    HOA & financial

    HOA
    • Has HOA: Yes
    • HOA fee: $1,365 monthly
    • Amenities included: Clubhouse, Golf Course, Greenbelt, Fitness Center, Pool, Sauna, Tennis Court(s), Activities Available, Barbecue, BBQ Area, Guest Parking, Putting Green(s), Trail(s)
    • Services included: Common Area Maint, Management Fee, Reserve Fund, Other, Maintenance Grounds, Organized Activities
    • Association name: MORAGA COUNTRY CLUB
    • Association phone: 925-376-2200

    Price history

    DateEventPrice
    6/18/2026Sold$1,830,000+4.6%$961/sqft
    Source: CCAR #41135960 Report a problem
    6/5/2026Pending sale$1,750,000$919/sqft
    Source: CCAR #41135960 Report a problem
    5/26/2026Listed for sale$1,750,000+45.8%$919/sqft
    Source: CCAR #41135960 Report a problem
    6/29/2020Sold$1,200,000-3.6%$630/sqft
    Source: CCAR #40905552 Report a problem
    6/8/2020Pending sale$1,245,000$654/sqft
    Source: Village Associates Real Estate #40905552 Report a problem
    5/21/2020Listed for sale$1,245,000+6.4%$654/sqft
    Source: Village Associates Real Estate #40905552 Report a problem
    6/29/2018Sold$1,170,000+33.1%$614/sqft
    Source: CCAR #40831636 Report a problem
    11/2/2005Sold$879,000+35.2%$461/sqft
    Source: Public Record Report a problem
    3/28/2002Sold$650,000+80.6%$341/sqft
    Source: Public Record Report a problem
    6/18/1996Sold$360,000$189/sqft
    Source: Public Record Report a problem

    Public tax history

    YearProperty taxesTax assessment
    2025$16,283 +1.6%$1,312,370 +2%
    2024$16,022 +4.1%$1,286,639 +2%
    2023$15,390 +1.6%$1,261,412 +2%
    2022$15,147 +1.4%$1,236,680 +2%
    2021$14,936 +2.5%$1,212,432 +1.6%
    2020$14,578 -0.3%$1,193,400 +2%
    2019$14,623 +18.2%$1,170,000 +18.2%
    2018$12,375 +8.6%$990,000 +10%
    2017$11,399 +8.1%$900,000 +6.5%
    2016$10,546 +2.5%$845,000 +4.1%
    2015$10,284 $812,000
    2014$10,284 $812,000 +8.8%
    2013-- $746,500 +12.3%
    2012-- $665,000
    2011-- $665,000 +5.5%
    2010-- $630,500 -15.4%
    2009-- $745,500 -7.6%
    2008-- $807,000 -5.9%
    2007-- $857,500 -2.4%
    2006-- $879,000 +28.2%
    2005-- $685,387 +2%
    2004-- $671,949 +1.9%
    2003-- $659,634 +62.9%
    2002-- $404,830 +2%
    2001-- $396,893

    Find assessor info on the county website

    Neighborhood: 94556

    Nearby schools

    GreatSchools rating
    Schools provided by the listing agent
    • District: Acalanes (925) 280-3900

    Source: CCAR. This data may not be complete. We recommend contacting the local school district to confirm school assignments for this home.

    Get a cash offer in 3 minutes
    Find out how much your home could sell for in as little as 3 minutes with a no-obligation cash offer.
    Estimated market value
    $1,822,600
    Get a cash offer in 3 minutes
    Find out how much your home could sell for in as little as 3 minutes with a no-obligation cash offer.
    Estimated market value
    $1,822,600