Welcome to the Miramar - a beautifully designed, open-concept single-family home that blends timeless Floridian style with thoughtfully modern living. Step inside the foyer and be greeted by an expansive great room seamlessly connected to the kitchen with generous counter space and a central gathering area - ideal for family time and entertaining friends. The layout maximizes comfort and flow, balancing generous common areas with private retreats. The primary master suite is tucked at the rear of the home, offering a tranquil escape with a spa-inspired bath featuring dual vanities, separate soaking tub and shower, and ample closet space. Three additional well-sized bedrooms provide flexibility for family, guests, a home office, or hobby room. Curb appeal abounds with classic architectural details, optional stone accents, and thoughtful exterior finishes. Located in a vibrant community with easy access to local conveniences, quality schools, and parks, the Miramar offers the perfect blend of style, space, and everyday functionality - ready for you to call home.
Closed
$349,900
106 Brookshire Green Ct, Kingsland, GA 31548
4beds
2,155sqft
Single Family Residence
Built in 2025
10,018 Square Feet Lot
$349,700 Zestimate®
$162/sqft
$2,371 Estimated rent
Home value
$349,700
$332,000 - $367,000
$2,371/mo
Zestimate® history
Owner options
List your home for rent
$2,371/mo
Rent Zestimate®
Find your next renter with Zillow Rental Manager. Plus, with online applications, you can quickly screen prospective tenants – for free.
$2,371/mo
Rent Zestimate®
Refinance and save
$2,170/mo
Est. payment
Refinancing to a lower rate could help reduce your monthly payments and save thousands over the life of the loan.
$2,170/mo
Est. payment
Explore your selling options
Work with a Zillow partner agent
Leverage their expertise and Zillow's premium Showcase listings to get your home seen by more buyers.
Get startedList with your own agent
Get your home in front of millions of buyers by listing it on Zillow.
Learn how to do itSell it yourself
Take full control of how buyers see your home on Zillow by listing For Sale by Owner (FSBO).
List your homeWhat's special
Stone accentsOpen-concept single-family homeThoughtful exterior finishesClassic architectural detailsAmple closet spaceCurb appeal aboundsThree additional well-sized bedrooms
Zillow last checked:
Listing updated:
Listed by:
Amanda Tousant 404-323-3359,
New Home Star Georgia LLC
Bought with:
Summer L Flowers, 383851
Century 21 Crest Realty
Source: GAMLS,MLS#: 10667866
Facts & features
Interior
Bedrooms & bathrooms
- Bedrooms: 4
- Bathrooms: 2
- Full bathrooms: 2
- Main level bathrooms: 2
- Main level bedrooms: 4
Rooms
- Room types: Great Room, Laundry
Heating
- Heat Pump
Cooling
- Central Air
Appliances
- Included: Disposal, Electric Water Heater, Microwave, Oven/Range (Combo)
- Laundry: In Hall
Features
- Double Vanity, Master On Main Level, Separate Shower, Soaking Tub, Tile Bath, Walk-In Closet(s)
- Flooring: Tile
- Basement: None
- Has fireplace: No
Interior area
- Total structure area: 2,155
- Total interior livable area: 2,155 sqft
- Finished area above ground: 2,155
- Finished area below ground: 0
Property
Parking
- Parking features: Garage
- Has garage: Yes
Features
- Levels: One
- Stories: 1
Lot
- Size: 10,018 Square Feet
- Features: Level
Details
- Parcel number: 120T 061
Construction
Type & style
- Home type: SingleFamily
- Architectural style: Ranch
- Property subtype: Single Family Residence
Materials
- Other
- Roof: Composition
Condition
- New Construction
- New construction: Yes
- Year built: 2025
Details
- Warranty included: Yes
Utilities & green energy
- Sewer: Public Sewer
- Water: Public
- Utilities for property: Cable Available, Electricity Available, High Speed Internet, Sewer Connected, Underground Utilities
Community & HOA
Community
- Features: Playground, Pool
- Subdivision: Brookshire Green
HOA
- Has HOA: Yes
- Services included: Facilities Fee, Maintenance Grounds
Location
- Region: Kingsland
Financial & listing details
- Price per square foot: $162/sqft
- Annual tax amount: $525
- Date on market: 1/8/2026
- Cumulative days on market: 100 days
- Listing agreement: Exclusive Right To Sell
- Electric utility on property: Yes
Price history
| Date | Event | Price |
|---|---|---|
| 5/29/2026 | Sold | $349,900$162/sqft |
Source:  GAMLS #10667866 Report a problem GAMLS #10667866 Report a problem | ||
| 4/18/2026 | Pending sale | $349,900$162/sqft |
Source: GAMLS #10667866 Report a problem | ||
| 3/26/2026 | Price change | $349,900-10.3%$162/sqft |
Source: GAMLS #10667866 Report a problem | ||
| 3/19/2026 | Price change | $389,900-2.5%$181/sqft |
Source: GAMLS #10667866 Report a problem | ||
| 1/8/2026 | Listed for sale | $399,900$186/sqft |
Source: GAMLS #10667866 Report a problem | ||
Public tax history
Tax history is unavailable.
Neighborhood: 31548
Nearby homes
- $398,7004 bd2 ba2.1k sqft116 Brookshire Green Ct, Kingsland, GA 31548Off Market
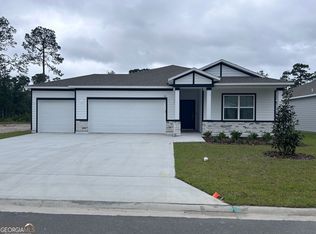
- $339,9004 bd2 ba2.1k sqft132 Brookshire Green Ct, Kingsland, GA 31548Sold
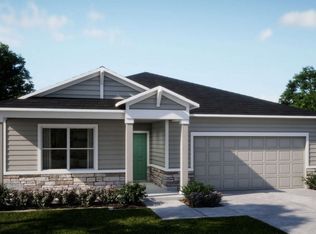
- $330,0004 bd2 ba1.9k sqft124 Megan Ct, Kingsland, GA 31548Sold
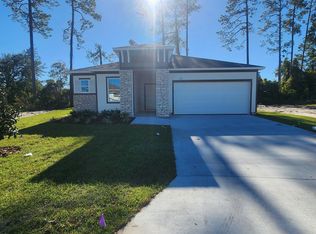
- $350,0003 bd2 ba2k sqft117 Megan Ct, Kingsland, GA 31548Sold
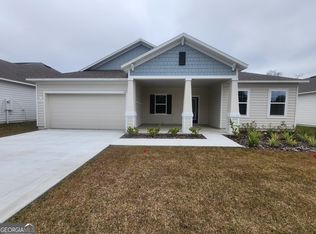
- $394,9004 bd3 ba2.6k sqft115 Megan Ct, Kingsland, GA 31548Sold
- $629,7003 bd2 ba2k sqft846 Blue Lake Trl, Kingsland, GA 31548Off Market
- $240,000-- bd-- ba-- sqft910 Blue Lake Trl, Kingsland, GA 31548Sold
- $14,5504 bd2 ba1.4k sqft386 Edgewood Dr, Kingsland, GA 31548Off Market
Nearby schools
GreatSchools rating
- 8/10Kingsland Elementary SchoolGrades: PK-5Distance: 1.2 mi
- 7/10Camden Middle SchoolGrades: 6-8Distance: 5.3 mi
- 8/10Camden County High SchoolGrades: 9-12Distance: 5.2 mi
Schools provided by the listing agent
- Elementary: Matilda Harris
- Middle: Camden
- High: Camden
Source: GAMLS. This data may not be complete. We recommend contacting the local school district to confirm school assignments for this home.


Get pre-qualified for a loan
At Zillow Home Loans, we can pre-qualify you in as little as 5 minutes with no impact to your credit score.An equal housing lender. NMLS #10287.
Sell for more on Zillow
Get a Zillow Showcase℠ listing at no additional cost and you could sell for .
$349,700
2% more
+$6,994
With Zillow Showcase(estimated)
$356,694
- Georgia
- Camden County
- Kingsland
- 31548
- 106 Brookshire Green Ct
Nearby cities
Nearby zip codes
Other Kingsland Topics
