Skip main navigation
Sold for $2,760,000
  • $2,760,000

    106 Brookside Dr, Eufaula, OK 74432

    5beds
    4,600sqft
    Single Family Residence
    Built in 2023
    5,998 Square Feet Lot
    $2,791,800 Zestimate®
    $600/sqft
    $4,222 Estimated rent

    Home value

    $2,791,800

    Estimated sales range

    Not available

    $4,222/mo

    Zestimate® history
    Loading
    Loading...

    Owner options

    List your home for rent

    $4,222/mo

    Rent Zestimate®

    Find your next renter with Zillow Rental Manager. Plus, with online applications, you can quickly screen prospective tenants – for free.

    Learn more

    $4,222/mo

    Rent Zestimate®

    Refinance and save

    $17,556/mo

    Est. payment

    Refinancing to a lower rate could help reduce your monthly payments and save thousands over the life of the loan.

    See today's rates

    $17,556/mo

    Est. payment

    Explore your selling options

    Work with a Zillow partner agent

    Leverage their expertise and Zillow's premium Showcase listings to get your home seen by more buyers.

    Get started

    List with your own agent

    Get your home in front of millions of buyers by listing it on Zillow.

    Learn how to do it

    Sell it yourself

    Take full control of how buyers see your home on Zillow by listing For Sale by Owner (FSBO).

    List your home

    What's special

    Outdoor kitchenFire pitWhimsical bunk roomsArchitectural detailsScreened porchStructural masonry homeWood burning fireplace
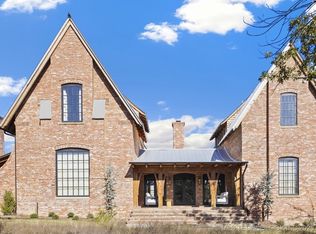
    Set in a quiet enclave of Carlton Landing, 106 Brookside is an exceptional 5-bedroom, 5.5-bath structural masonry home where old world character meets modern craftsmanship. A Clay Chapman Design/Build and collaboration with Anchor Home, every detail reflects the enduring beauty of traditional architecture paired with the thoughtful innovations of sustainable living. Behind its classic brick garden walls lies a home that feels both timeless and effortlessly livable. Inside, exposed brick walls lend warmth and texture, while expansive French doors fill the interior with natural light and invite a seamless indoor-outdoor connection. A wood burning fireplace anchors the living room, creating an intimate space for gathering year-round. In the chef’s kitchen, architectural details abound; oversized custom steel windows, quartzite countertops, all wood custom cabinetry, and Wolf and Sub-Zero appliances come together to form a space that is both functional and refined. Two beautifully appointed primary suites on the main level offer privacy and flexibility, while upstairs, three additional bedrooms, including two whimsical bunk rooms, provide a playful retreat for guests. Designed for fun and imagination, the bunk rooms feature arcade games, a climbing wall, and cozy loft nooks. The screened porch just off the kitchen extends the living space outdoors, complete with a second solid brick fireplace and a fully equipped outdoor kitchen overlooking the community’s future green space. Within the brick walled garden, there’s ample room to play, unwind, or gather around the fire pit under the stars. With a two car garage and two car carport, there’s space for guests and lake toys alike. 106 Brookside is more than a residence; it’s a work of art built to stand the test of time. Thoughtfully designed, low maintenance, and rich in character, this is a rare opportunity to steward a legacy home that captures the soul of timeless lakeside living for generations to come

    Zillow last checked:

    Listing updated:

    Listed by:

    Katie Chapman 404-429-8806,

    The Agency,

    Wyatt Poindexter 405-417-5466,

    The Agency

    Bought with:

    Non MLS Member

    Non-Member Firm

    Source: MLSOK/OKCMAR as distributed by MLS GRID,MLS#: 1199825MLS Logo

    Facts & features

    Interior

    Bedrooms & bathrooms
    • Bedrooms: 5
    • Bathrooms: 6
    • Full bathrooms: 5
    • 1/2 bathrooms: 1
    Heating
    • Central
    Cooling
    • Has cooling: Yes
    Appliances
    • Included: Dishwasher, Disposal, Grill, Refrigerator, Washer/Dryer, Free-Standing Gas Oven, Free-Standing Gas Range
    Features
    • Flooring: Tile, Wood
    • Windows: Wood Frame
    • Number of fireplaces: 2
    • Fireplace features: Wood Burning
    Interior area
    • Total structure area: 4,600
    • Total interior livable area: 4,600 sqft

    Property

    Parking
    • Total spaces: 2
    • Parking features: Concrete
    • Garage spaces: 2
    Features
    • Levels: Two
    • Stories: 2
    • Exterior features: Fire Pit, Outdoor Grill, Outdoor Kitchen, Rain Gutters
    Lot
    • Size: 5,998 Square Feet
    • Features: Corner Lot, Greenbelt, Wooded
    Details
    • Parcel number: 106NONEBrookside74432
    • Special conditions: None

    Construction

    Type & style
    • Home type: SingleFamily
    • Architectural style: Other
    • Property subtype: Single Family Residence
    Materials
    • Brick
    • Foundation: Slab
    • Roof: Metal
    Condition
    • Year built: 2023
    Details
    • Builder name: Clay Chapman and Anchor Homes

    Utilities & green energy

    • Utilities for property: High Speed Internet, Propane

    Community & HOA

    HOA
    • Has HOA: Yes
    • Services included: Greenbelt, Common Area Maintenance, Pool
    • HOA fee: $4,692 annually
    Location
    • Region: Eufaula

    Financial & listing details

    • Price per square foot: $600/sqft
    • Annual tax amount: $15,667
    • Date on market: 11/7/2025
    • Electric utility on property: Yes

    Price history

    DateEventPrice
    12/1/2025Sold$2,760,000-4.8%$600/sqft
    Source: MLSOK/OKCMAR as distributed by MLS GRID #1199825 Report a problem
    11/13/2025Pending sale$2,900,000$630/sqft
    Source: MLSOK/OKCMAR as distributed by MLS GRID #1199825 Report a problem
    11/7/2025Listed for sale$2,900,000$630/sqft
    Source: MLSOK/OKCMAR as distributed by MLS GRID #1199825 Report a problem

    Public tax history

    Tax history is unavailable.

    Neighborhood: 74432

    Nearby schools

    GreatSchools rating
    Schools provided by the listing agent
    • Elementary: Carlton Landing Academy ES
    • High: Carlton Landing Academy HS

    Source: MLSOK/OKCMAR as distributed by MLS GRID. This data may not be complete. We recommend contacting the local school district to confirm school assignments for this home.

    Sell for more on Zillow
    Get a Zillow Showcase℠ listing at no additional cost and you could sell for .
    $2,791,800
    2% more
    +$55,836
    With Zillow Showcase(estimated)
    $2,847,636