Not all homes at The Links are built the same—and 106 Brookside Lane is anything but cookie-cutter. Built by High Performance Homes with energy performance at the heart of its design, this distinctive home carries a HERS Index score of just 17 and documented ENERGY STAR and Zero Energy Ready Home designations. High-performance features include SIP construction, geothermal heating and cooling, and fully owned CertainTeed solar shingles. According to the sellers, their historical electric bills have averaged approximately $90 per month. Offering approximately 3,460 finished square feet, this 3-bedroom, 3.5-bath home combines high-performance construction with comfortable everyday living, exceptional entertaining space, thoughtful upgrades and features that can support aging in place. The bright, open main level brings the kitchen and living areas together for easy everyday living and entertaining. The spacious primary suite features a newly designed custom walk-in closet and a primary bath with a true zero-threshold walk-in shower—no curb to step over. A removable mobility ramp in the garage provides another useful accessibility feature while also making it easier to move larger items into the home. The finished walkout lower level dramatically expands the home's living and entertaining space. Gather around the stone fireplace, enjoy the wet bar with granite countertops, cabinetry and refrigerator, or challenge friends to a game on the Olhausen billiard table that conveys with the home. The lower level also includes the home's third bedroom, a full bath and French doors leading directly to the covered patio and backyard. Step outside and you'll discover another feature that distinguishes this property within the community. Mature trees line the rear of the property, providing a natural visual buffer from other areas of the neighborhood and creating a more private setting for relaxing or entertaining outdoors. Even the oversized garage goes well beyond the ordinary, featuring Stronghold flooring with a polyaspartic topcoat, California Closets storage cabinetry, a wall-mounted car vacuum and the removable mobility ramp. The home also conveys with an impressive collection of useful extras, including three full-size refrigerators, the Olhausen billiard table, Traeger grill, new propane glass cooktop, microwave, oven and dishwasher. Located in Garrison Falls at The Links at Gettysburg, homeowners enjoy a low-maintenance lifestyle with lawn and shrubbery care and snow removal to the front door, along with access to community amenities including the community center and pool complex, walking trails and tennis. 106 Brookside isn't simply a home with energy-efficient upgrades added later. Its high-performance construction, energy systems and thoughtful design were part of the home from the beginning. Add the finished walkout lower level, tree-lined rear setting, upgraded garage, aging-in-place features and resort-style community, and you'll find a home that truly stands apart at The Links. Come experience the difference for yourself.
For sale
$649,900
106 Brookside Ln, Gettysburg, PA 17325
3beds
3,460sqft
Single Family Residence
Built in 2017
6,098 Square Feet Lot
$636,100 Zestimate®
$188/sqft
$225/mo HOA
What's special
Stone fireplaceSip constructionGeothermal heating and coolingFinished walkout lower levelOversized garageBright open main levelNew propane glass cooktop
- 26 days
- 669
- 37
Zillow last checked:
Listing updated:
Listed by:
Ronda Harris 717-965-2820,
Keller Williams Keystone Realty 7177555599,
Listing Team: The Brewer Team
Source: Bright MLS,MLS#: PAAD2025538
Facts & features
Interior
Bedrooms & bathrooms
- Bedrooms: 3
- Bathrooms: 4
- Full bathrooms: 3
- 1/2 bathrooms: 1
- Main level bathrooms: 3
- Main level bedrooms: 2
Basement
- Area: 1500
Heating
- Heat Pump, Geothermal
Cooling
- Geothermal
Appliances
- Included: Cooktop, Dishwasher, Dryer, Microwave, Oven, Refrigerator, Stainless Steel Appliance(s), Washer, Water Heater, Electric Water Heater
Features
- Bar, Bathroom - Walk-In Shower, Efficiency, Entry Level Bedroom, Open Floorplan, Eat-in Kitchen, Kitchen Island, Pantry, Primary Bath(s), Walk-In Closet(s), Dry Wall
- Flooring: Carpet, Luxury Vinyl, Tile/Brick
- Basement: Partial,Finished
- Number of fireplaces: 2
Interior area
- Total structure area: 3,460
- Total interior livable area: 3,460 sqft
- Finished area above ground: 1,960
- Finished area below ground: 1,500
Property
Parking
- Total spaces: 4
- Parking features: Garage Faces Front, Garage Door Opener, Inside Entrance, Attached, Driveway
- Attached garage spaces: 2
- Uncovered spaces: 2
- Details: Garage Sqft: 634
Accessibility
- Accessibility features: Accessible Hallway(s), Accessible Approach with Ramp
Features
- Levels: Two
- Stories: 2
- Exterior features: Barbecue
- Pool features: Community
Lot
- Size: 6,098 Square Feet
Details
- Additional structures: Above Grade, Below Grade
- Parcel number: 30G180092000
- Zoning: RESIDENTIAL
- Special conditions: Standard
Construction
Type & style
- Home type: SingleFamily
- Architectural style: Ranch/Rambler
- Property subtype: Single Family Residence
Materials
- Stucco
- Foundation: Block
- Roof: Architectural Shingle
Condition
- Excellent
- New construction: No
- Year built: 2017
- Major remodel year: 2019
Utilities & green energy
- Sewer: Public Sewer
- Water: Public
Green energy
- Energy efficient items: Construction
Community & HOA
Community
- Features: Pool
- Subdivision: Garrison Falls The Links
HOA
- Has HOA: Yes
- Amenities included: Clubhouse, Community Center, Fitness Center, Golf Course Membership Available, Pool, Tennis Court(s)
- Services included: Lawn Care Side, Lawn Care Rear, Lawn Care Front, Snow Removal, Trash, Road Maintenance
- HOA fee: $225 monthly
- HOA name: GARRISON FALLS
Location
- Region: Gettysburg
- Municipality: MOUNT JOY TWP
Financial & listing details
- Price per square foot: $188/sqft
- Tax assessed value: $410,500
- Annual tax amount: $6,989
- Date on market: 9/10/2026
- Listing agreement: Exclusive Right To Sell
- Listing terms: Cash,Conventional,FHA,Private Financing Available,Other
- Inclusions: 3 Full Sized Refrigerators, New Glass Propane Cooktop, Oven, Microwave, Dishwasher, Washer, Dryer, Olhausen Billiard Table, California Closet Cabinets In Garage, Removable Wheelchair Ramp In Garage, Traeger Grill,
- Ownership: Fee Simple
Estimated market value
$636,100
$604,000 - $668,000
$3,302/mo
Price history
| Date | Event | Price |
|---|---|---|
| 9/10/2026 | Listed for sale | $649,900+519%$188/sqft |
Source:  Bright MLS #PAAD2025538 Report a problem Bright MLS #PAAD2025538 Report a problem | ||
| 3/23/2017 | Sold | $105,000$30/sqft |
Source: Public Record Report a problem | ||
Public tax history
| Year | Property taxes | Tax assessment |
|---|---|---|
| 2025 | $6,778 +4.4% | $410,500 |
| 2024 | $6,490 +0.7% | $410,500 |
| 2023 | $6,444 +3.7% | $410,500 |
| 2022 | $6,216 -1.4% | $410,500 |
| 2021 | $6,304 | $410,500 |
| 2020 | $6,304 +253.9% | $410,500 |
| 2019 | $1,781 +1302.5% | $410,500 +389.9% |
| 2018 | $127 | $83,800 |
Find assessor info on the county website
Monthly payment
Est. payment
Payment breakdown
Explore the cost of this home by adjusting the details. Changes won't be saved.Climate risks
Neighborhood: 17325
Nearby schools
Schools provided by the listing agent
- Elementary: Lincoln
- Middle: Gettysburg Area
- High: Gettysburg Area
- District: Gettysburg Area
Source: Bright MLS. This data may not be complete. We recommend contacting the local school district to confirm school assignments for this home.

Similar homes
- $549,0003 bd2 ba2.1k sqft225 Savannah Dr, Gettysburg, PA 17325For Sale
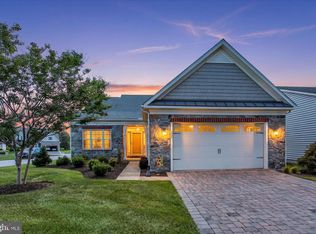
 MLS ID #PAAD2024144, Ellen Brown, RE/MAX Quality Service, Inc.. Bright MLS
 - $525,0005 bd4 ba3.4k sqft2 Charles Dr, Gettysburg, PA 17325For Sale
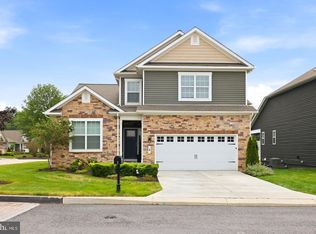 MLS ID #PAAD2025742, Reed Jimenez, LPT Realty, LLC. Bright MLS
 - $650,0004 bd5 ba4.8k sqft1 Fox Trl, Gettysburg, PA 17325For Sale
 MLS ID #PAAD2025702, Jay Schmitt, Keller Williams Keystone Realty. Bright MLS
 - $549,9004 bd3 ba3.7k sqft3061 Emmitsburg Rd, Gettysburg, PA 17325For Sale
 MLS ID #PAAD2025746, Holly Purdy, RE/MAX of Gettysburg. Bright MLS
 - $565,0003 bd2 ba2.2k sqft171 Hunters Trl, Gettysburg, PA 17325For SaleMLS ID #PAAD2025524, Linda Williams, RE/MAX of Gettysburg. Bright MLS
- $499,9905 bd3 ba2.5k sqft15 N Bailey Ct Lot 13, Gettysburg, PA 17325New ConstructionMLS ID #PAAD2021060, Mrs. Terri E Hill, Builder Solutions Realty. Bright MLS
- $444,9995 bd4 ba2.6k sqft101 Brookside Ln, Gettysburg, PA 17325For SaleMLS ID #PAAD2022172, Kristyn Martin, Kandor Real Estate. Bright MLS
- $519,0003 bd3 ba2.6k sqft140 White Rd, Gettysburg, PA 17325For SaleMLS ID #PAAD2025020, Barb Zimmerman, Jeff A. Shaffer Real Estate, Inc.. Bright MLS
- $529,9004 bd4 ba2.9k sqft13 Thrush Ct Unit 135, Gettysburg, PA 17325For SaleMLS ID #PAAD2025290, SAM DONAHUE, Sites Realty, Inc.. Bright MLS
- $429,0003 bd3 ba2.1k sqft428 Heritage Dr, Gettysburg, PA 17325For SaleMLS ID #PAAD2025760, Amanda Newman, Keller Williams of Central PA. Bright MLS
- $525,0003 bd3 ba2.7k sqft607 Heritage Dr, Gettysburg, PA 17325For SaleMLS ID #PAAD2024688, Holly Purdy, RE/MAX of Gettysburg. Bright MLS
- $410,0003 bd2 ba2k sqft64 Cooper Ln, Gettysburg, PA 17325For SaleMLS ID #PAAD2025224, Sandy Leiby, Berkshire Hathaway HomeServices Homesale Realty. Bright MLS
- $674,9003 bd2 ba2.3k sqft371 Quiet Creek Dr, Gettysburg, PA 17325For SaleMLS ID #PAAD2026018, Mindi Weikert-Kauffman, Iron Valley Real Estate of Central PA. Bright MLS
- $580,0004 bd4 ba3.4k sqft328 Kenan St, Taneytown, MD 21787For SaleMLS ID #MDCR2037404, Marc Miller, LPT Realty, LLC. Bright MLS
- $421,9004 bd2 ba2.6k sqft667 Grant Dr, Gettysburg, PA 17325For SaleMLS ID #PAAD2025058, Nolan Peterson, Samson Properties. Bright MLS
- $685,0005 bd4 ba3.6k sqft238 Clear Ridge Rd, Union Bridge, MD 21791For SaleMLS ID #MDCR2037018, Stacie Miller, Century 21 Redwood Realty. Bright MLS
- $569,9002 bd2 ba2.4k sqft294 Rustic Wood Dr, Gettysburg, PA 17325For SaleMLS ID #PAAD2025636, Klare Lowman, Iron Valley Real Estate Gettysburg. Bright MLS
- $649,9004 bd4 ba3.2k sqft614 S Main St, Woodsboro, MD 21798For SaleMLS ID #MDFR2087194, Shannon Flannery, Maurer Realty. Bright MLS
- $699,9004 bd3 ba2.8k sqft4724 Old Germany Ct, Manchester, MD 21102For SaleMLS ID #MDCR2037772, Michelle Donovan, Long & Foster Real Estate, Inc.. Bright MLS
- $469,9004 bd3 ba2.3k sqft60 Tulip Tree Way, Gettysburg, PA 17325For SaleMLS ID #PAAD2025748, Ashley Brunner, LPT Realty, LLC. Bright MLS
