Ready to "get out of town" but not that far!! Haskins is your place! Otsego Schools! This 3 bed/ 2.5 bath has amazing features! Open floor plan flows from fully applianced kitchen to the large eat in area with back yard views! You have a formal dining area for holiday gatherings, or use it as an in home office/den! Living Room flows into the vaulted sun room!! You'll love basking in the sun enjoying your flowers and bird feeders in the back yard! First floor laundry! Upstairs the Primary Suite has walk in closet and private full bath! The basement has been finished with large carpeted family room, rec room, and storage room areas! The whole house has new flooring 2026 - luxury vinyl flooring and carpeting! Even the bathrooms! Freshly Painted Too! Out back you have just shy 1/4 Acre lot, already fenced in for your lovies! One of the few newer build subdivision nestled among farm fields - you'll love the tranquility it offers! Quaint down town for those small town Sunday strolls and that community feeling where you'll know your neighbor!
Sold for $320,000
$320,000
106 Browne Dr, Haskins, OH 43525
3beds
1,860sqft
Single Family Residence
Built in 2006
10,018 Square Feet Lot
$326,700 Zestimate®
$172/sqft
$2,369 Estimated rent
Home value
$326,700
$248,000 - $431,000
$2,369/mo
Zestimate® history
Owner options
List your home for rent
$2,369/mo
Rent Zestimate®
Find your next renter with Zillow Rental Manager. Plus, with online applications, you can quickly screen prospective tenants – for free.
$2,369/mo
Rent Zestimate®
Refinance and save
$2,086/mo
Est. payment
Refinancing to a lower rate could help reduce your monthly payments and save thousands over the life of the loan.
$2,086/mo
Est. payment
Explore your selling options
Work with a Zillow partner agent
Leverage their expertise and Zillow's premium Showcase listings to get your home seen by more buyers.
Get startedList with your own agent
Get your home in front of millions of buyers by listing it on Zillow.
Learn how to do itSell it yourself
Take full control of how buyers see your home on Zillow by listing For Sale by Owner (FSBO).
List your homeWhat's special
Zillow last checked:
Listing updated:
Listed by:
Tammy A. Frye 419-266-0500,
RE/MAX Preferred Associates
Bought with:
Crystal Saylor, 2025003655
Key Realty LTD
Source: NORIS,MLS#: 10004058
Facts & features
Interior
Bedrooms & bathrooms
- Bedrooms: 3
- Bathrooms: 3
- Full bathrooms: 2
- 1/2 bathrooms: 1
Primary bedroom
- Features: Ceiling Fan(s)
- Level: Upper
- Dimensions: 18 x 14
Bedroom 2
- Level: Upper
- Dimensions: 12 x 12
Bedroom 3
- Level: Upper
- Dimensions: 12 x 12
Dining room
- Features: Formal Dining Room
- Level: Main
- Dimensions: 13 x 13
Family room
- Level: Lower
- Dimensions: 20 x 10
Game room
- Level: Lower
- Dimensions: 14 x 10
Kitchen
- Level: Main
- Dimensions: 16 x 12
Living room
- Features: Ceiling Fan(s)
- Level: Main
- Dimensions: 16 x 16
Office
- Level: Lower
- Dimensions: 6 x 10
Sun room
- Features: Cove Ceiling(s), Vaulted Ceiling(s)
- Level: Main
- Dimensions: 14 x 14
Heating
- Forced Air, Natural Gas
Cooling
- Ceiling Fan(s), Central Air
Appliances
- Included: Dishwasher, Microwave, Dryer, Electric Oven, Refrigerator, Washer
- Laundry: Main Level
Features
- Ceiling Fan(s), Double Vanity, Eat-in Kitchen, Open Floorplan, Primary Bathroom, Storage, Vaulted Ceiling(s), Walk-In Closet(s)
- Flooring: Carpet, Luxury Vinyl
- Windows: Window Coverings
- Basement: Finished,Partially Finished
- Has fireplace: No
- Common walls with other units/homes: No Common Walls
Interior area
- Total structure area: 1,860
- Total interior livable area: 1,860 sqft
- Finished area below ground: 800
Property
Parking
- Total spaces: 4
- Parking features: Attached Garage, Driveway
- Garage spaces: 2.5
- Has uncovered spaces: Yes
Features
- Patio & porch: Covered Porch, Front Porch
- Exterior features: Private Yard, Storage
- Fencing: Split Rail
Lot
- Size: 10,018 Square Feet
- Dimensions: 75X135
Details
- Parcel number: J39610220001127.000
Construction
Type & style
- Home type: SingleFamily
- Architectural style: Modern
- Property subtype: Single Family Residence
Materials
- Vinyl Siding
- Foundation: Block
- Roof: Shingle
Condition
- New construction: No
- Year built: 2006
Utilities & green energy
- Electric: Circuit Breakers
- Sewer: Public Sewer
- Water: Public
- Utilities for property: Cable Connected, Electricity Connected, Sewer Connected, Water Connected
Community & HOA
Community
- Subdivision: Logan Meadows
HOA
- Has HOA: No
Location
- Region: Haskins
Financial & listing details
- Price per square foot: $172/sqft
- Tax assessed value: $237,100
- Annual tax amount: $3,815
- Date on market: 2/19/2026
- Listing terms: Cash,Conventional,FHA,VA Loan
- Electric utility on property: Yes
- Road surface type: Asphalt
Price history
| Date | Event | Price |
|---|---|---|
| 3/30/2026 | Sold | $320,000-1.5%$172/sqft |
Source: NORIS #10004058 Report a problem | ||
| 3/24/2026 | Pending sale | $325,000$175/sqft |
Source: NORIS #10004058 Report a problem | ||
| 2/23/2026 | Contingent | $325,000$175/sqft |
Source: NORIS #10004058 Report a problem | ||
| 2/19/2026 | Listed for sale | $325,000+4.2%$175/sqft |
Source: NORIS #10004058 Report a problem | ||
| 4/16/2025 | Sold | $312,000-2.5%$168/sqft |
Source: NORIS #6126435 Report a problem | ||
| 3/17/2025 | Contingent | $320,000$172/sqft |
Source: NORIS #6126435 Report a problem | ||
| 3/10/2025 | Price change | $320,000-1.5%$172/sqft |
Source: NORIS #6126435 Report a problem | ||
| 3/1/2025 | Listed for sale | $325,000+42.5%$175/sqft |
Source: NORIS #6126435 Report a problem | ||
| 7/21/2020 | Sold | $228,000+1.3%$123/sqft |
Source: Public Record Report a problem | ||
| 5/15/2020 | Pending sale | $225,000$121/sqft |
Source: Serenity Realty LLC #6052995 Report a problem | ||
| 5/1/2020 | Listed for sale | $225,000+20.2%$121/sqft |
Source: Serenity Realty LLC #6052995 Report a problem | ||
| 2/12/2007 | Sold | $187,200$101/sqft |
Source: Public Record Report a problem | ||
Public tax history
| Year | Property taxes | Tax assessment |
|---|---|---|
| 2024 | $3,815 +0.3% | $82,985 0% |
| 2023 | $3,805 +9% | $82,990 +20.9% |
| 2022 | $3,490 +1.8% | $68,640 |
| 2021 | $3,427 -2.7% | $68,640 |
| 2020 | $3,521 +9.7% | $68,640 +14.2% |
| 2019 | $3,210 +0.2% | $60,100 |
| 2018 | $3,203 +5.3% | $60,100 |
| 2017 | $3,042 +10.6% | $60,100 +10.7% |
| 2016 | $2,751 -3.9% | $54,290 |
| 2015 | $2,861 +1% | $54,290 |
| 2014 | $2,834 -7.9% | $54,290 |
| 2013 | $3,078 +9.1% | $54,290 |
| 2012 | $2,822 -0.6% | $54,290 -4.1% |
| 2010 | $2,838 +2% | $56,600 |
| 2009 | $2,781 +6.9% | $56,600 |
| 2008 | $2,601 | $56,600 |
| 2007 | $2,601 +470.3% | $56,600 +498.9% |
| 2006 | $456 | $9,450 |
Find assessor info on the county website
Neighborhood: 43525
Nearby homes
- $276,2053 bd3 ba1.5k sqft104 Browne Dr, Haskins, OH 43525Sold
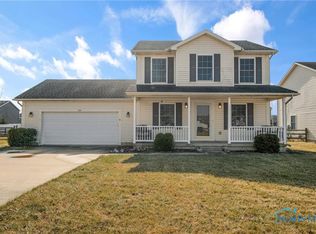
- $349,1003 bd3 ba1.6k sqft108 Browne Dr, Haskins, OH 43525Off Market

- $390,5004 bd2 ba1.1k sqft115 Enright Dr, Haskins, OH 43525Off Market
- $317,4004 bd2 ba1.2k sqft102 Browne Dr, Haskins, OH 43525Off Market
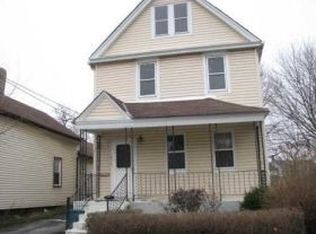
- $364,8003 bd2 ba1.6k sqft113 Enright Dr, Haskins, OH 43525Off Market
- $368,7003 bd2 ba1k sqft117 Enright Dr, Haskins, OH 43525Off Market
- $361,7004 bd2 ba2k sqft107 Browne Dr, Haskins, OH 43525Off Market
- $---- bd-- ba-- sqft111 Browne Dr, Haskins, OH 43525Off Market
Nearby schools
GreatSchools rating
- 6/10Grand Rapids Elementary SchoolGrades: PK-5Distance: 3.7 mi
- 7/10Otsego Junior High SchoolGrades: 6-8Distance: 3.7 mi
- 8/10Otsego High SchoolGrades: 9-12Distance: 3.7 mi
Schools provided by the listing agent
- Elementary: Otsego
- High: Otsego
Source: NORIS. This data may not be complete. We recommend contacting the local school district to confirm school assignments for this home.
Get a cash offer in 3 minutes
Find out how much your home could sell for in as little as 3 minutes with a no-obligation cash offer.
Estimated market value
$326,700
Get a cash offer in 3 minutes
Find out how much your home could sell for in as little as 3 minutes with a no-obligation cash offer.
Estimated market value
$326,700
- Ohio
- Wood County
- Haskins
- 43525
- 106 Browne Dr
Nearby cities
Nearby zip codes
Other Haskins Topics
