Skip main navigation
Active
  • Price cut: $40K (6/22)
    $760,000

    106 Brunswick Ave, Lebanon Boro, NJ 08833

    4beds
    3,305sqft
    : 
    Loading
    Get pre-qualified
    Single Family Residence
    Built in 1840
    0.64 Acres Lot
    $750,600 Zestimate®
    $230/sqft
    $-- HOA

    What's special

    High ceilingsWood floors throughoutPowder roomAbundant natural lightExpansive rocking-chair front porchFirst-floor officeTwo versatile flex rooms
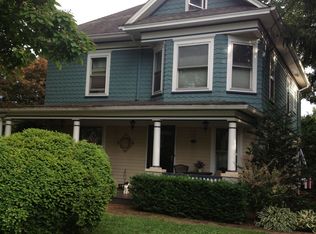
    This thoroughly charming Colonial, complete with public utilities, is nestled in the heart of historic Lebanon Borough and is sure to capture your heart. An expansive rocking-chair front porch welcomes you into a home filled with timeless character, featuring wood floors throughout, high ceilings, and abundant natural light. The classic foyer opens to a formal living room with a large bay window and built-in shelving, as well as a bright gathering room with oversized windows. To the left, you'll find a parlor, formal dining room, first-floor office, and spacious kitchen with a large center island, second staircase, and sliders leading to the fenced backyard. A mudroom/laundry room and powder room complete the main level. Upstairs are four generously sized bedrooms, two versatile flex rooms, and two updated full baths, including a primary bedroom with a walk-in closet. A walk-up attic provides excellent storage and future possibilities. Outside, an oversized barn/garage with electric service and a lift to move items from the first to second floor offers exceptional space for work, hobbies, storage, and more. Exterior features include a partially fenced yard, shed, and level backyard with a firepit area. A wonderful place to call home! Furnace less than 10 years old. AC and roof 17 yrs old. Public water, public sewer and natural gas.*square footage from state information service*
    33 days
    |
    1,864
    |
    97
    |

    Zillow last checked:

    Listing updated:

    Listed by:

    Kathy A. Beaumont 908-507-6443,

    Coldwell Banker Realty

    Source: GSMLS,MLS#: 4032426MLS Logo

    Loading...

      Facts & features

      Interior

      Bedrooms & bathrooms
      • Bedrooms: 4
      • Bathrooms: 3
      • Full bathrooms: 2
      • 1/2 bathrooms: 1
      Primary bedroom
      • Description: Walk-In Closet
      Bedroom 1
      • Level: Second
      • Area: 192
      • Dimensions: 16 x 12
      Bedroom 2
      • Level: Second
      • Area: 225
      • Dimensions: 15 x 15
      Bedroom 3
      • Level: Second
      • Area: 150
      • Dimensions: 15 x 10
      Bedroom 4
      • Level: Second
      • Area: 144
      • Dimensions: 12 x 12
      Dining room
      • Features: Formal Dining Room
      • Level: First
      • Area: 198
      • Dimensions: 18 x 11
      Family room
      • Level: First
      • Area: 252
      • Dimensions: 18 x 14
      Kitchen
      • Features: Kitchen Island
      • Level: First
      • Area: 252
      • Dimensions: 18 x 14
      Living room
      • Level: First
      • Area: 360
      • Dimensions: 24 x 15
      Basement
      • Features: Storage Room
      Heating
      • Baseboard - Hotwater, Zoned, Natural Gas
      Cooling
      • Central Air, Zoned
      Appliances
      • Included: Dishwasher, Dryer, Free-Standing Freezer, Range/Oven-Gas, Refrigerator, Washer, Electric Water Heater
      Features
      • Parlor, Bedroom/Office
      • Flooring: Tile, Wood
      • Basement: Yes,Bilco-Style Door
      • Number of fireplaces: 3
      • Fireplace features: Non-Functional
      Interior area
      • Total structure area: 3,305
      • Total interior livable area: 3,305 sqft

      Property

      Parking
      • Total spaces: 2
      • Parking features: 1 Car Width, Asphalt, Detached Garage, Loft Storage, Oversized
      • Garage spaces: 2
      Features
      • Patio & porch: Open Porch(es), Patio
      Lot
      • Size: 0.64 Acres
      • Dimensions: 154 x 181
      • Features: Corner Lot, Level, Open Lot
      Details
      • Additional structures: Barn/Stable, Storage Shed
      • Parcel number: 1918000120000000260000

      Construction

      Type & style
      • Home type: SingleFamily
      • Architectural style: Colonial
      • Property subtype: Single Family Residence
      Materials
      • Vinyl Siding, Wood Siding
      • Roof: Asphalt Shingle
      Condition
      • Year built: 1840

      Utilities & green energy

      • Gas: Gas-Natural
      • Sewer: Public Sewer
      • Water: Public
      • Utilities for property: Electricity Connected, Natural Gas Connected

      Community & HOA

      Location
      • Region: Lebanon

      Financial & listing details

      • Price per square foot: $230/sqft
      • Tax assessed value: $400,000
      • Annual tax amount: $11,104
      • Date on market: 6/6/2026
      • Ownership type: Fee Simple
      • Electric utility on property: Yes

        Estimated market value

        $750,600

        $713,000 - $788,000

        $4,438/mo

        Price history

        DateEventPrice
        6/22/2026Price change$760,000-5%$230/sqft
        Source: GSMLS #4032426 Report a problem
        6/6/2026Listed for sale$800,000$242/sqft
        Source: GSMLS #4032426 Report a problem

        Public tax history

        Tax history is unavailable.

        Monthly payment

        Est. payment

        Payment breakdown

        Explore the cost of this home by adjusting the details. Changes won't be saved.
        All calculations are estimates and provided by Zillow, Inc. for informational purposes only. Actual amounts may vary.
        HOA fees may include property taxes on listings classified as Co-Ops. Contact the listing agent and/or owner for fee details.
        Mortgage interest rates are dependent on a number of factors, including credit score, down payment, and repayment length. Interest rate data provided by Zillow Group Marketplace, Inc. as of 1/1/1970 from various mortgage lenders with which we have lead or other similar arrangements; the Estimated Payment is an average of those rates.
        See how much you could borrow to make a competitive offer.

        Climate risks

        Neighborhood: 08833

        Getting around

        40 / 100
        Car-Dependent
        28 / 100
        Somewhat Bikeable

        Nearby schools

        GreatSchools rating

        A local agent can set up tours, give advice and negotiate with sellers.

        A local lender can help you make sure your offer is ready when you are.

        Browse local experts

        Similar homes

        Skip to the end of the carouselSkip to the beginning of the carousel