Skip main navigation
Closed
  • Listed by: EXP Realty LLC • Jonathan Pimentel • 573-451-2020
    Bought with: EXP Realty LLC
    Price Unknown

    106 Brush Creek Pkwy, Saint Robert, MO 65584

    5beds
    3,120sqft
    Single Family Residence
    Built in 2016
    0.35 Acres Lot
    $322,300 Zestimate®
    $--/sqft
    $2,427 Estimated rent

    Home value

    $322,300

    $300,000 - $345,000

    $2,427/mo

    Zestimate® history
    Loading
    Loading...

    Owner options

    List your home for rent

    $2,427/mo

    Rent Zestimate®

    Find your next renter with Zillow Rental Manager. Plus, with online applications, you can quickly screen prospective tenants – for free.

    Learn more

    $2,427/mo

    Rent Zestimate®

    Refinance and save

    Refinancing to a lower rate could help reduce your monthly payments and save thousands over the life of the loan.

    See today's rates

    Explore your selling options

    Work with a Zillow partner agent

    Leverage their expertise and Zillow's premium Showcase listings to get your home seen by more buyers.

    Get started

    List with your own agent

    Get your home in front of millions of buyers by listing it on Zillow.

    Learn how to do it

    Sell it yourself

    Take full control of how buyers see your home on Zillow by listing For Sale by Owner (FSBO).

    List your home

    What's special

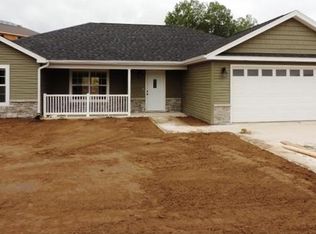
    This beautifully maintained ranch-style home offers 5 bedrooms and 3 full bathrooms, situated on a partially finished walk-out basement—perfect for families needing space and flexibility. The open floorplan welcomes you with vaulted ceilings, creating a bright and airy atmosphere throughout the main living area. The kitchen is ideal for both everyday use and entertaining, featuring an abundance of counter space and cabinetry, a walk-in pantry, and updated stainless steel appliances. Just off the dining area, you'll find direct access to the backyard deck—great for grilling, relaxing, or enjoying your morning coffee. The main level includes a serene primary suite complete with a luxurious bathroom, oversized walk-in shower, and a massive walk-in closet. Two additional bedrooms and another full bathroom round out the main floor. Downstairs, the finished basement offers even more living space with a large family room, two additional bedrooms, a third full bathroom, and a spacious storage area. Enjoy easy access to the fenced-in backyard from the walk-out basement, where you'll also find a storage shed and a John Deere garage for your tools and equipment. Located just minutes from Fort Leonard Wood, shopping, dining, and other local amenities, this home blends comfort, convenience, and functionality. Don’t miss your chance to own this move-in ready gem in a highly desirable area! Schedule your showing today!

    Zillow last checked:

    Listing updated:

    Listed by:

    Jonathan Pimentel 573-451-2020,

    EXP Realty LLC

    Bought with:

    Yuba Martinez, 2024009022

    EXP Realty LLC

    Source: MARIS,MLS#: 25032939MLS LogoOriginating MLS: Pulaski County Board of REALTORS

    Facts & features

    Interior

    Bedrooms & bathrooms
    • Bedrooms: 5
    • Bathrooms: 3
    • Full bathrooms: 3
    • Main level bathrooms: 2
    • Main level bedrooms: 3
    Heating
    • Electric, Forced Air
    Cooling
    • Ceiling Fan(s), Central Air, Electric
    Appliances
    • Included: Stainless Steel Appliance(s), Dishwasher, Disposal, Microwave, Electric Range, Refrigerator, Electric Water Heater
    • Laundry: Laundry Room, Main Level
    Features
    • Breakfast Bar, Ceiling Fan(s), Double Vanity, Kitchen/Dining Room Combo, Lever Faucets, Open Floorplan, Pantry, Recessed Lighting, Shower, Storage, Vaulted Ceiling(s), Walk-In Closet(s)
    • Flooring: Carpet, Ceramic Tile
    • Doors: Sliding Doors
    • Basement: Finished,Full,Sleeping Area,Walk-Out Access
    • Has fireplace: No
    Interior area
    • Total structure area: 3,120
    • Total interior livable area: 3,120 sqft
    • Finished area above ground: 1,560
    • Finished area below ground: 1,560

    Property

    Parking
    • Total spaces: 2
    • Parking features: Attached, Driveway, Garage, Garage Door Opener
    • Attached garage spaces: 2
    • Has uncovered spaces: Yes
    Features
    • Levels: One
    • Patio & porch: Deck, Patio
    • Fencing: Back Yard,Privacy,Wood
    Lot
    • Size: 0.35 Acres
    • Features: Adjoins Wooded Area, Back Yard, Gentle Sloping
    Details
    • Additional structures: Shed(s)
    • Parcel number: 105.021000001073083
    • Special conditions: Standard

    Construction

    Type & style
    • Home type: SingleFamily
    • Architectural style: Ranch,Traditional
    • Property subtype: Single Family Residence
    Materials
    • Brick Veneer, Vinyl Siding
    Condition
    • New construction: No
    • Year built: 2016

    Utilities & green energy

    • Electric: Other
    • Sewer: Public Sewer
    • Water: Public
    • Utilities for property: Cable Available, Electricity Connected, Phone Available, Sewer Connected, Water Connected

    Community & HOA

    Community
    • Subdivision: Brush Creek Sub
    HOA
    • Has HOA: No
    Location
    • Region: Saint Robert

    Financial & listing details

    • Annual tax amount: $1,572
    • Date on market: 8/8/2025
    • Cumulative days on market: 49 days
    • Listing terms: Cash,Conventional,FHA,USDA Loan,VA Loan
    • Electric utility on property: Yes

    Price history

    DateEventPrice
    9/26/2025Sold--
    Source: MARIS #25032939 Report a problem
    9/5/2025Contingent$315,000$101/sqft
    Source: MARIS #25032939 Report a problem
    8/8/2025Listed for sale$315,000$101/sqft
    Source: MARIS #25032939 Report a problem
    11/5/2021Sold--
    Source: MARIS #21025474 Report a problem

    Public tax history

    Tax history is unavailable.

    Neighborhood: 65584

    Nearby schools

    GreatSchools rating
    Schools provided by the listing agent
    • Elementary: Waynesville R-Vi
    • Middle: Waynesville Middle
    • High: Waynesville Sr. High

    Source: MARIS. This data may not be complete. We recommend contacting the local school district to confirm school assignments for this home.

    Sell for more on Zillow
    Get a Zillow Showcase℠ listing at no additional cost and you could sell for .
    $322,300
    2% more
    +$6,446
    With Zillow Showcase(estimated)
    $328,746