Don't wait--this truly special home won't last! A thoughtful restoration blends contemporary style with classic Cary charm, with attention given to nearly every surface. Step through the front door into a dramatic, light-filled two-story foyer with an open staircase and elegant architectural details. Gleaming hardwood floor through the first floor. Enjoy some quiet time in the cheerful light filled sunroom accessed from the living room or family room.
Designed for effortless entertaining, the stunning kitchen features a large quartz island, stainless steel appliances--including an induction oven, microwave drawer--and a dedicated coffee station with beverage/wine chiller. Multiple main-level living spaces--including a family room, living room, sunroom, and screened porch--offer flexibility for everyday living and larger gatherings.
Upstairs, the primary suite includes a spa-like renovated bath. Additional bedrooms and a bonus/flex space share an updated hall bath, while a walk-up attic provides excellent storage or future expansion potential.
The oversized garage is outfitted with custom cabinetry and workspace by Closets by Design. Outside, enjoy a private, nearly level fenced yard with mature landscaping.
Partial list of recent updates includes HVAC (2024), front windows (2025), crawlspace improvements (2021), and roof with skylights (2013).
Ideally located near shopping, downtown Raleigh, RDU, this home offers the perfect blend of style, comfort, and convenience. A rare opportunity--schedule your tour today!
Sold for $900,000
$900,000
106 Buckden Pl, Cary, NC 27518
3beds
2,753sqft
Single Family Residence
Built in 1990
0.38 Acres Lot
$893,400 Zestimate®
$327/sqft
$2,733 Estimated rent
Home value
$893,400
$849,000 - $938,000
$2,733/mo
Zestimate® history
Owner options
List your home for rent
$2,733/mo
Rent Zestimate®
Find your next renter with Zillow Rental Manager. Plus, with online applications, you can quickly screen prospective tenants – for free.
$2,733/mo
Rent Zestimate®
Refinance and save
$5,711/mo
Est. payment
Refinancing to a lower rate could help reduce your monthly payments and save thousands over the life of the loan.
$5,711/mo
Est. payment
Explore your selling options
Work with a Zillow partner agent
Leverage their expertise and Zillow's premium Showcase listings to get your home seen by more buyers.
Get startedList with your own agent
Get your home in front of millions of buyers by listing it on Zillow.
Learn how to do itSell it yourself
Take full control of how buyers see your home on Zillow by listing For Sale by Owner (FSBO).
List your homeWhat's special
Zillow last checked:
Listing updated:
Listed by:
Beth Randall 919-606-5001,
Berkshire Hathaway HomeService
Bought with:
Heather Larose, 278909
Larose Realty Group
Source: Doorify MLS,MLS#: 10160868
Facts & features
Interior
Bedrooms & bathrooms
- Bedrooms: 3
- Bathrooms: 3
- Full bathrooms: 2
- 1/2 bathrooms: 1
- Main level bathrooms: 1
Primary bedroom
- Level: Second
- Area: 204.82 Square Feet
- Dimensions: 15.4 x 13.3
Bedroom 2
- Level: Second
- Area: 186.69 Square Feet
- Dimensions: 14.7 x 12.7
Bedroom 3
- Level: Second
- Area: 117.7 Square Feet
- Dimensions: 11 x 10.7
Primary bathroom
- Level: Second
- Area: 143.64 Square Feet
- Dimensions: 13.3 x 10.8
Bathroom 2
- Level: Second
- Area: 58.85 Square Feet
- Dimensions: 10.7 x 5.5
Bonus room
- Description: Could be easily divided to accommodate another bedroom and a bonus room.
- Level: Second
- Area: 320.12 Square Feet
- Dimensions: 21.2 x 15.1
Breakfast room
- Level: Main
- Area: 161 Square Feet
- Dimensions: 16.1 x 10
Dining room
- Level: Main
- Area: 143 Square Feet
- Dimensions: 13 x 11
Other
- Level: Main
- Area: 160.82 Square Feet
- Dimensions: 18.7 x 8.6
Family room
- Level: Main
- Area: 232.75 Square Feet
- Dimensions: 17.5 x 13.3
Kitchen
- Level: Main
- Area: 161.6 Square Feet
- Dimensions: 16 x 10.1
Laundry
- Level: Second
- Area: 36.96 Square Feet
- Dimensions: 6.6 x 5.6
Living room
- Level: Main
- Area: 151.62 Square Feet
- Dimensions: 13.3 x 11.4
Sunroom
- Level: Main
- Area: 112 Square Feet
- Dimensions: 11.2 x 10
Heating
- Forced Air, Natural Gas
Cooling
- Central Air, Dual, Electric
Appliances
- Included: Convection Oven, Disposal, Dishwasher, Electric Oven, Induction Cooktop, Microwave, Refrigerator, Range Hood, Stainless Steel Appliance(s)
- Laundry: Laundry Room, Upper Level
Features
- Built-in Features, Ceiling Fan(s), Entrance Foyer, High Speed Internet, Kitchen Island, Separate Shower, Bathtub/Shower Combination, Walk-In Shower, Bathtub Only, Smooth Ceilings
- Flooring: Carpet, Hardwood, Luxury Vinyl
- Windows: Insulated Windows
- Number of fireplaces: 1
- Fireplace features: Family Room, Wood Burning
- Common walls with other units/homes: No Common Walls
Interior area
- Total structure area: 2,753
- Total interior livable area: 2,753 sqft
- Finished area above ground: 2,753
- Finished area below ground: 0
Property
Parking
- Total spaces: 4
- Parking features: Driveway, Garage
- Garage spaces: 2
- Has uncovered spaces: Yes
Features
- Levels: Two
- Stories: 2
- Patio & porch: Front Porch
- Exterior features: Private Yard, Fenced Yard
- Pool features: None
- Fencing: Back Yard,Fenced,Wood
- Has view: Yes
- View description: Neighborhood
Lot
- Size: 0.38 Acres
- Features: Back Yard, Front Yard, Landscaped, Hardwood Trees
- Residential vegetation: Partially Wooded
Details
- Parcel number: 077203319211000 0179469
- Zoning: R12-C
- Special conditions: Standard
- Horse amenities: None
Construction
Type & style
- Home type: SingleFamily
- Architectural style: Traditional,Transitional
- Property subtype: Single Family Residence
Materials
- Brick Veneer, Masonite
- Foundation: Crawlspace
- Roof: Asphalt,Architectural Shingle
Condition
- New construction: No
- Year built: 1990
Utilities & green energy
- Sewer: Public Sewer
- Water: Public
- Utilities for property: Cable Available, Electricity Connected, Natural Gas Connected, Sewer Connected, Water Connected
Community & HOA
Community
- Features: Lake
- Subdivision: Wynston Ridge
HOA
- Has HOA: Yes
- Amenities included: Pond Year Round
- Services included: None
- HOA fee: $104 quarterly
- HOA name: PPM
- HOA phone: 919-848-4911
Location
- Region: Cary
Financial & listing details
- Price per square foot: $327/sqft
- Tax assessed value: $715,854
- Annual tax amount: $6,155
- Date on market: 4/17/2026
- Listing agreement: Exclusive Right To Sell
- Listing terms: Cash,Conventional,FHA,VA Loan
Price history
| Date | Event | Price |
|---|---|---|
| 5/26/2026 | Sold | $900,000+5.9%$327/sqft |
Source:  Doorify MLS #10160868 Report a problem Doorify MLS #10160868 Report a problem | ||
| 4/20/2026 | Pending sale | $850,000$309/sqft |
Source: Doorify MLS #10160868 Report a problem | ||
| 4/17/2026 | Listed for sale | $850,000+165.6%$309/sqft |
Source: Doorify MLS #10160868 Report a problem | ||
| 5/17/2004 | Sold | $320,000$116/sqft |
Source: Public Record Report a problem | ||
Public tax history
| Year | Property taxes | Tax assessment |
|---|---|---|
| 2025 | $6,156 +2.2% | $715,854 |
| 2024 | $6,022 +30.4% | $715,854 +56% |
| 2023 | $4,618 +3.9% | $458,930 |
| 2022 | $4,446 +2.1% | $458,930 |
| 2021 | $4,357 -0.5% | $458,930 |
| 2020 | $4,380 +3.5% | $458,930 +16.7% |
| 2019 | $4,231 | $393,335 |
| 2018 | $4,231 +10.9% | $393,335 |
| 2017 | $3,816 +1.5% | $393,335 |
| 2016 | $3,759 -1.5% | $393,335 +2% |
| 2015 | $3,815 +6.1% | $385,514 |
| 2014 | $3,598 | $385,514 +1.5% |
| 2013 | -- | $379,953 |
| 2012 | -- | $379,953 |
| 2011 | -- | $379,953 |
| 2010 | -- | $379,953 |
| 2009 | -- | $379,953 |
| 2008 | -- | -- |
| 2007 | -- | -- |
| 2006 | -- | -- |
| 2005 | -- | -- |
| 2004 | -- | -- |
| 2003 | -- | -- |
| 2002 | -- | -- |
| 2001 | -- | -- |
Find assessor info on the county website
Neighborhood: Camden Forest
Nearby homes
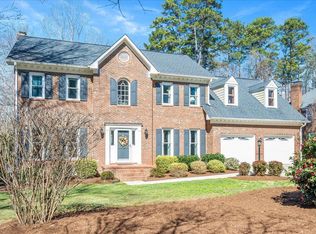
- $800,0004 bd3 ba2.9k sqft104 Buckden Pl, Cary, NC 27518Sold
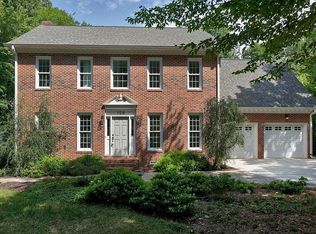
- $693,9004 bd3 ba2.5k sqft108 Buckden Pl, Cary, NC 27518Off Market
- $834,4004 bd5 ba3.2k sqft105 Windspring Ct, Cary, NC 27518Off Market
- $735,0004 bd3 ba2.7k sqft102 Buckden Pl, Cary, NC 27518Off Market
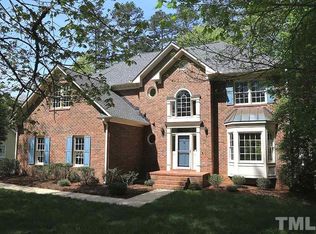
- $832,000-- bd2 ba3.5k sqft103 Windspring Ct, Cary, NC 27518Off Market
- $709,4004 bd3 ba2.8k sqft110 Buckden Pl, Cary, NC 27518Off Market
- $747,4004 bd3 ba2.5k sqft113 Buckden Pl, Cary, NC 27518Off Market
- $742,300-- bd5 ba2.5k sqft107 Buckden Pl, Cary, NC 27518Off Market
Nearby schools
GreatSchools rating
- 8/10Swift Creek ElementaryGrades: K-5Distance: 1.4 mi
- 7/10Dillard Drive MiddleGrades: 6-8Distance: 2.1 mi
- 8/10Athens Drive HighGrades: 9-12Distance: 3.4 mi
Schools provided by the listing agent
- Elementary: Wake - Swift Creek Elementary
- Middle: Wake - Dillard Drive Middle
- High: Wake - Athens Drive High
Source: Doorify MLS. This data may not be complete. We recommend contacting the local school district to confirm school assignments for this home.
Get a cash offer in 3 minutes
Find out how much your home could sell for in as little as 3 minutes with a no-obligation cash offer.
Estimated market value
$893,400
Get a cash offer in 3 minutes
Find out how much your home could sell for in as little as 3 minutes with a no-obligation cash offer.
Estimated market value
$893,400
- North Carolina
- Wake County
- Cary
- 27518
- Camden Forest
- 106 Buckden Pl
