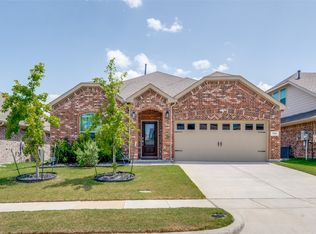
Beautiful 4-Bedroom on a Greenbelt Lot! This gorgeous home features a large living room with a great view of the Greenbelt, a Spacious Open Kitchen with abundant cabinets, large Island, and quartz countertops. The primary suite features a great view of the Greenbelt, a spacious primary bathroom and walk-in closet. This home also features a whole house water purification system, shows like a new home and has a beautiful lot in a great location of the subdivision. Must see!
For sale
$320,000
106 Buckeye St, Forney, TX 75126
4beds
1,879sqft
Single Family Residence
Built in 2023
4,965 Square Feet Lot
$-- Zestimate®
$170/sqft
$77/mo HOA
What's special
Quartz countertopsSpacious primary bathroomGreenbelt lotSpacious open kitchenWalk-in closetLarge islandBeautiful lot
- 4 days |
- 143 |
- 8 |
Likely to sell faster than
Zillow last checked:
Listing updated:
Listed by:
Raisa Wilfong 0525853 972-317-9586,
RE/MAX Trinity 972-317-9586
Source: NTREIS,MLS#: 21356468
Facts & features
Interior
Bedrooms & bathrooms
- Bedrooms: 4
- Bathrooms: 2
- Full bathrooms: 2
Primary bedroom
- Features: Ceiling Fan(s), Walk-In Closet(s)
- Level: First
- Dimensions: 14 x 13
Bedroom
- Level: First
- Dimensions: 11 x 10
Bedroom
- Level: First
- Dimensions: 11 x 10
Bedroom
- Level: First
- Dimensions: 10 x 10
Primary bathroom
- Features: Built-in Features, Solid Surface Counters, Sink
- Level: First
- Dimensions: 10 x 8
Dining room
- Level: First
- Dimensions: 10 x 10
Kitchen
- Features: Breakfast Bar, Built-in Features, Kitchen Island, Solid Surface Counters, Walk-In Pantry
- Level: First
- Dimensions: 13 x 10
Laundry
- Features: Built-in Features
- Level: First
- Dimensions: 6 x 5
Living room
- Features: Ceiling Fan(s)
- Level: First
- Dimensions: 16 x 15
Heating
- Central, Natural Gas
Cooling
- Central Air, Ceiling Fan(s), Electric
Appliances
- Included: Dishwasher, Disposal, Gas Range, Microwave, Water Purifier
- Laundry: Washer Hookup, Electric Dryer Hookup, Laundry in Utility Room
Features
- Decorative/Designer Lighting Fixtures, High Speed Internet, Kitchen Island, Open Floorplan, Pantry, Cable TV, Walk-In Closet(s)
- Flooring: Carpet, Ceramic Tile, Luxury Vinyl Plank
- Windows: Window Coverings
- Has basement: No
- Has fireplace: No
Interior area
- Total interior livable area: 1,879 sqft
Video & virtual tour
Property
Parking
- Total spaces: 2
- Parking features: Driveway, Garage Faces Front, Garage, Garage Door Opener
- Attached garage spaces: 2
Features
- Levels: One
- Stories: 1
- Patio & porch: Front Porch, Patio
- Exterior features: Rain Gutters
- Pool features: None
- Fencing: Fenced,Wood
Lot
- Size: 4,965 Square Feet
- Features: Corner Lot
- Residential vegetation: Grassed
Details
- Parcel number: 223718
Construction
Type & style
- Home type: SingleFamily
- Architectural style: Traditional,Detached
- Property subtype: Single Family Residence
Materials
- Brick, Frame
- Foundation: Slab
- Roof: Composition
Condition
- Year built: 2023
Utilities & green energy
- Sewer: Public Sewer
- Water: Public
- Utilities for property: Electricity Connected, Natural Gas Available, Sewer Available, Separate Meters, Underground Utilities, Water Available, Cable Available
Community & HOA
Community
- Features: Community Mailbox, Curbs, Sidewalks
- Security: Smoke Detector(s)
- Subdivision: Oak Crk
HOA
- Has HOA: Yes
- Services included: Association Management, Maintenance Grounds
- HOA fee: $925 annually
- HOA name: Neighborhood Management, Inc.
- HOA phone: 972-359-1548
Location
- Region: Forney
Financial & listing details
- Price per square foot: $170/sqft
- Annual tax amount: $6,917
- Date on market: 8/11/2026
- Listing terms: Cash,Conventional,FHA,VA Loan
Estimated market value
Not available
Estimated sales range
Not available
Not available
Price history
| Date | Event | Price |
|---|---|---|
| 8/11/2026 | Listed for sale | $320,000-8.5%$170/sqft |
Source: NTREIS #21356468 Report a problem | ||
| 5/18/2023 | Sold | -- |
Source: NTREIS #20278613 Report a problem | ||
| 3/25/2023 | Pending sale | $349,900$186/sqft |
Source: NTREIS #20278613 Report a problem | ||
| 3/17/2023 | Price change | $349,900+1.4%$186/sqft |
Source:  Trophy Signature Homes Report a problem Trophy Signature Homes Report a problem | ||
| 3/13/2023 | Pending sale | $344,900$184/sqft |
Source: NTREIS #20278613 Report a problem | ||
| 3/13/2023 | Listed for sale | $344,900$184/sqft |
Source: NTREIS #20278613 Report a problem | ||
Public tax history
Tax history is unavailable.
Monthly payment
Est. payment
Payment breakdown
Explore the cost of this home by adjusting the details. Changes won't be saved.Climate risks
Neighborhood: 75126
Nearby schools
GreatSchools rating
- 6/10Claybon Elementary SchoolGrades: PK-4Distance: 0.6 mi
- 8/10Warren Middle SchoolGrades: 7-8Distance: 1.3 mi
- 5/10Forney High SchoolGrades: 9-12Distance: 0.5 mi
Schools provided by the listing agent
- Elementary: Claybon
- Middle: Warren
- High: Forney
- District: Forney ISD
Source: NTREIS. This data may not be complete. We recommend contacting the local school district to confirm school assignments for this home.
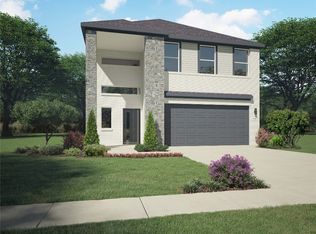
- $--4 bd3 ba2.3k sqft110 Buckeye St, Forney, TX 75126Sold
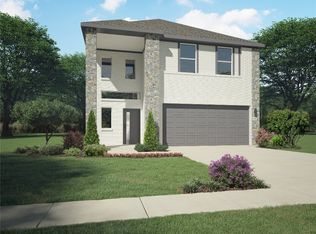
- $--4 bd3 ba2.3k sqft116 Sweetbriar Rd, Forney, TX 75126Sold
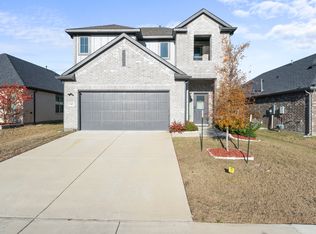
- $322,8004 bd3 ba2.2k sqft143 Mandarin St, Forney, TX 75126Off Market
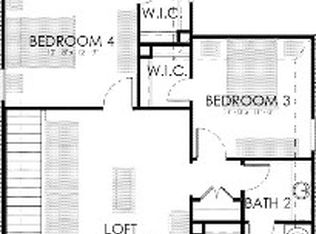
- $--4 bd3 ba2.2k sqft135 Mandarin St, Forney, TX 75126Sold
- $--3 bd2 ba1.8k sqft112 Sweetbriar Rd, Forney, TX 75126Sold
- $--4 bd3 ba1.8k sqft114 Sweetbriar Rd, Forney, TX 75126Sold
- $--4 bd3 ba2.2k sqft133 Mandarin St, Forney, TX 75126Sold
- $--4 bd3 ba2.3k sqft111 Sweetbriar Rd, Forney, TX 75126Sold
A local agent can set up tours, give advice and negotiate with sellers.
Similar homes
- $--4 bd3 ba2.1k sqft3625 Big Nemaha Dr, Forney, TX 75126AuctionAuction.com 2
- $309,0004 bd2 ba1.8k sqft704 Pistachio Pkwy, Forney, TX 75126For Sale
 MLS ID #21337452, Deidra Ruchaber. NTREIS
 - $319,9004 bd3 ba2.2k sqft1809 Ash Oak Ln, Forney, TX 75126For Sale
 MLS ID #21358736, Nikki Butcher. NTREIS
 - $325,0004 bd3 ba2.1k sqft1545 Sugarberry Dr, Forney, TX 75126For Sale
 MLS ID #21321208, Marcus Carter. NTREIS
 - $385,0004 bd3 ba2.3k sqft733 Mercy St, Forney, TX 75126For SaleMLS ID #21331081, Liz Freethy. NTREIS
- $367,8004 bd2 ba1.8k sqft4016 Woodford Dr, Forney, TX 75126For SaleMLS ID #21305190, Rob Mullins. NTREIS
- $350,0004 bd3 ba2.1k sqft1919 Huron Dr, Forney, TX 75126For SaleMLS ID #21349311, Daniel Harker. NTREIS
- $309,9004 bd2 ba1.9k sqft3140 Patton Ln, Forney, TX 75126For SaleMLS ID #21268900, Rosie Vega. NTREIS
- $329,9004 bd3 ba2k sqft1872 Big Spring Dr, Forney, TX 75126For SaleMLS ID #21230415, Amy Britt. NTREIS
- $319,9003 bd2 ba2.2k sqft1545 Seminole Dr, Forney, TX 75126For SaleMLS ID #21252410, Lisa Harris. NTREIS
- $369,4004 bd3 ba2k sqft1141 Garden Grove Ln, Forney, TX 75126For SaleMLS ID #21297831, Brittnee Thornton. NTREIS
- $289,9994 bd2 ba1.7k sqft3413 Perman Dr, Forney, TX 75126For SaleMLS ID #21336184, Jordan Davis. NTREIS
- $398,0004 bd3 ba2.3k sqft1224 Altuda Dr, Forney, TX 75126For SaleMLS ID #21351156, Nancy Garcia. NTREIS
- $359,9994 bd3 ba2.6k sqft1160 Red Hawk Ln, Forney, TX 75126For SaleMLS ID #21267162, Thomas Clements. NTREIS
- $290,0004 bd2 ba1.8k sqft1853 McCree St, Forney, TX 75126For SaleMLS ID #21351728, RJ Avery. NTREIS
- $325,0004 bd3 ba2.3k sqft1053 Norias Dr, Forney, TX 75126For SaleMLS ID #21176633, Noelle Coats. NTREIS
- $314,6003 bd2 ba1.9k sqft759 Brockwell Bnd, Forney, TX 75126For SaleMLS ID #21202796, Leti Stewart. NTREIS
- $289,0004 bd3 ba2.2k sqft1212 Mount Olive Ln, Forney, TX 75126For SaleMLS ID #21221640, Michelle Vanderbilt. NTREIS
- $339,9904 bd3 ba2.1k sqft1709 Cecil Crest Ln, Forney, TX 75126For SaleMLS ID #21289347, Kevin Iraheta. NTREIS
- $295,0003 bd2 ba1.7k sqft2299 Templin Ave, Forney, TX 75126For SaleMLS ID #21290073, Sally Reed. NTREIS
