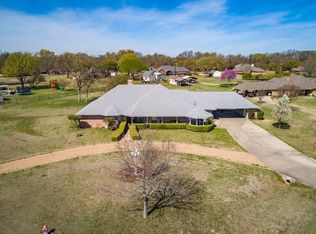
Welcome to this fantastic 3-bedroom, 2-bathroom home on a generous corner lot, nearly an acre in size! Located in the highly sought-after Red Oak ISD, this property is perfect for those looking to create their dream home. Dive into summer fun with your very own swimming pool and diving board! This home features energy-efficient windows, appliances, and light fixtures, ensuring comfort and savings. While it could use a little TLC and updating, the potential here is immense. Imagine the possibilities and bring your finishing touches to make this home truly yours. Don't miss out on this incredible opportunity to own a property with so much promise!
Sold
Price Unknown
106 Buckhorn, Waxahachie, TX 75165
3beds
2,062sqft
Single Family Residence
Built in 1995
0.9 Acres Lot
$360,600 Zestimate®
$--/sqft
$3,038 Estimated rent
Home value
$360,600
$328,000 - $397,000
$3,038/mo
Zestimate® history
Owner options
List your home for rent
$3,038/mo
Rent Zestimate®
Find your next renter with Zillow Rental Manager. Plus, with online applications, you can quickly screen prospective tenants – for free.
$3,038/mo
Rent Zestimate®
Refinance and save
Refinancing to a lower rate could help reduce your monthly payments and save thousands over the life of the loan.
Explore your selling options
Work with a Zillow partner agent
Leverage their expertise and Zillow's premium Showcase listings to get your home seen by more buyers.
Get startedList with your own agent
Get your home in front of millions of buyers by listing it on Zillow.
Learn how to do itSell it yourself
Take full control of how buyers see your home on Zillow by listing For Sale by Owner (FSBO).
List your homeWhat's special
Corner lotEnergy-efficient windows
Zillow last checked:
Listing updated:
Listed by:
Heather Lopez 0646886 214-701-3744,
Ready Real Estate LLC 817-569-8200
Bought with:
Stephen Stanley
eXp Realty LLC
Source: NTREIS,MLS#: 20685465
Facts & features
Interior
Bedrooms & bathrooms
- Bedrooms: 3
- Bathrooms: 2
- Full bathrooms: 2
Primary bedroom
- Features: Dual Sinks, Garden Tub/Roman Tub, Linen Closet, Walk-In Closet(s)
- Level: First
- Dimensions: 17 x 15
Bedroom
- Level: First
- Dimensions: 12 x 10
Dining room
- Level: First
- Dimensions: 13 x 12
Kitchen
- Features: Breakfast Bar, Built-in Features, Eat-in Kitchen, Kitchen Island, Solid Surface Counters
- Level: First
- Dimensions: 14 x 12
Living room
- Features: Ceiling Fan(s), Fireplace
- Level: First
- Dimensions: 18 x 15
Sunroom
- Level: First
- Dimensions: 15 x 14
Cooling
- Central Air, Ceiling Fan(s), Electric
Appliances
- Included: Dishwasher, Electric Range, Disposal, Microwave
Features
- Built-in Features, Eat-in Kitchen, High Speed Internet, Open Floorplan, Pantry, Cable TV
- Flooring: Carpet, Laminate, Tile
- Windows: Bay Window(s), Window Coverings
- Has basement: No
- Number of fireplaces: 1
- Fireplace features: Gas Log, Gas Starter
Interior area
- Total interior livable area: 2,062 sqft
Property
Parking
- Total spaces: 2
- Parking features: Driveway, Garage
- Attached garage spaces: 2
- Has uncovered spaces: Yes
Features
- Levels: One
- Stories: 1
- Patio & porch: Deck, Enclosed, Patio, Covered
- Pool features: Diving Board, Gunite, In Ground, Pool, Pool Sweep, Salt Water
- Fencing: Chain Link
Lot
- Size: 0.9 Acres
- Features: Acreage, Back Yard, Corner Lot, Lawn, Many Trees, Subdivision
- Residential vegetation: Grassed
Details
- Parcel number: 147717
Construction
Type & style
- Home type: SingleFamily
- Architectural style: Traditional,Detached
- Property subtype: Single Family Residence
Materials
- Brick
- Foundation: Slab
- Roof: Composition,Shingle
Condition
- Year built: 1995
Utilities & green energy
- Sewer: Septic Tank
- Water: Public
- Utilities for property: Natural Gas Available, Septic Available, Separate Meters, Underground Utilities, Water Available, Cable Available
Community & HOA
Community
- Security: Fire Alarm, Smoke Detector(s)
- Subdivision: Big Horn Estates Ph 1
HOA
- Has HOA: No
Location
- Region: Waxahachie
Financial & listing details
- Tax assessed value: $436,662
- Annual tax amount: $5,347
- Date on market: 7/26/2024
- Cumulative days on market: 205 days
- Listing terms: Cash,Conventional,FHA
Price history
| Date | Event | Price |
|---|---|---|
| 3/14/2025 | Sold | -- |
Source: NTREIS #20685465 Report a problem | ||
| 2/16/2025 | Pending sale | $350,000$170/sqft |
Source: NTREIS #20685465 Report a problem | ||
| 2/11/2025 | Listed for sale | $350,000$170/sqft |
Source: NTREIS #20685465 Report a problem | ||
| 1/31/2025 | Contingent | $350,000$170/sqft |
Source: NTREIS #20685465 Report a problem | ||
| 1/17/2025 | Price change | $350,000-6.7%$170/sqft |
Source: NTREIS #20685465 Report a problem | ||
| 10/23/2024 | Price change | $375,000-6%$182/sqft |
Source: NTREIS #20685465 Report a problem | ||
| 8/1/2024 | Price change | $399,000-1.7%$194/sqft |
Source: NTREIS #20685465 Report a problem | ||
| 7/26/2024 | Listed for sale | $405,990+76.6%$197/sqft |
Source: NTREIS #20685465 Report a problem | ||
| 6/13/2016 | Sold | -- |
Source: Agent Provided Report a problem | ||
| 5/2/2016 | Pending sale | $229,900$111/sqft |
Source: Ebby Halliday Realtors #13360395 Report a problem | ||
| 4/19/2016 | Listed for sale | $229,900$111/sqft |
Source: Ebby Halliday Realtors #13360395 Report a problem | ||
Public tax history
| Year | Property taxes | Tax assessment |
|---|---|---|
| 2025 | $4,773 +0.3% | $436,662 +9.7% |
| 2024 | $4,761 +12.6% | $397,943 +10% |
| 2023 | $4,228 -15.7% | $361,766 +10% |
| 2022 | $5,016 | $328,878 +10% |
| 2021 | -- | $298,980 +10% |
| 2020 | -- | $271,800 -10.2% |
| 2019 | $4,870 +14.9% | $302,540 +13.5% |
| 2018 | $4,239 | $266,460 +16.6% |
| 2017 | $4,239 +84.3% | $228,450 +21.3% |
| 2016 | $2,300 -0.8% | $188,350 +0.1% |
| 2015 | $2,318 | $188,110 +4.3% |
| 2014 | $2,318 | $180,310 +13.5% |
| 2013 | -- | $158,910 -1.8% |
| 2012 | -- | $161,800 -1.5% |
| 2011 | -- | $164,320 +0.5% |
| 2010 | -- | $163,430 |
| 2009 | -- | $163,430 +0.2% |
| 2008 | -- | $163,060 +5.8% |
| 2007 | -- | $154,190 +4.2% |
| 2006 | -- | $147,940 +0.1% |
| 2005 | -- | $147,830 +3.4% |
| 2004 | -- | $142,960 |
| 2003 | -- | -- |
| 2002 | -- | -- |
| 2001 | -- | -- |
| 2000 | -- | -- |
Find assessor info on the county website
Neighborhood: Rudd Farm
Nearby homes
- $440,0003 bd2 ba1.9k sqft108 Buckhorn, Waxahachie, TX 75165Off Market
- $478,6003 bd3 ba2.7k sqft401 Desert, Waxahachie, TX 75165Off Market
- $380,2003 bd2 ba1.8k sqft104 Buckhorn, Waxahachie, TX 75165Off Market
- $388,0003 bd2 ba2.2k sqft103 Buckhorn, Waxahachie, TX 75165Off Market
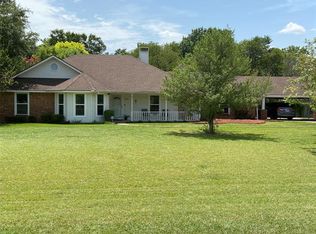
- $461,6003 bd2 ba2.1k sqft110 Buckhorn, Waxahachie, TX 75165Off Market
- $470,8003 bd3 ba2.4k sqft105 Buckhorn, Waxahachie, TX 75165Off Market
- $329,1653 bd2 ba2.2k sqft403 Desert, Waxahachie, TX 75165Off Market
- $464,3004 bd2 ba2.2k sqft101 Buckhorn, Waxahachie, TX 75165Off Market
Nearby schools
GreatSchools rating
- 7/10Wooden Elementary SchoolGrades: PK-5Distance: 0.7 mi
- 4/10Red Oak Middle SchoolGrades: 6-8Distance: 1 mi
- 4/10Red Oak High SchoolGrades: 9-12Distance: 1.2 mi
Schools provided by the listing agent
- Elementary: Wooden
- Middle: Red Oak
- High: Red Oak
- District: Red Oak ISD
Source: NTREIS. This data may not be complete. We recommend contacting the local school district to confirm school assignments for this home.
Get a cash offer in 3 minutes
Find out how much your home could sell for in as little as 3 minutes with a no-obligation cash offer.
Estimated market value
$360,600
Get a cash offer in 3 minutes
Find out how much your home could sell for in as little as 3 minutes with a no-obligation cash offer.
Estimated market value
$360,600
- Texas
- Ellis County
- Waxahachie
- 75165
- Rudd Farm
- 106 Buckhorn
Nearby cities
Nearby neighborhoods
Nearby zip codes
Other Waxahachie Topics
