SPECTACULAR CRAFTMANSHIP: This remarkable 3-bedroom ranch in Carriage Hills was thoughtfully designed with quality at every turn. Hickory and cherry cabinetry, solid-surface counters, and a center island anchor the kitchen, while a dedicated office, unique lighting, a custom fireplace, and glowing hardwood floors add warmth and style. Tucked at the back of the neighborhood on a cul-de-sac, you'll enjoy peace, privacy, and no through traffic. Built with 2x6 construction and extra insulation, the home gives you calm and quiet inside. A whole-house intercom adds convenience to this inviting, well-crafted space. The wooded lot provides privacy and the opportunity for regular wildlife sightings. Pennfield Schools, many upgrades. Please contact us to schedule your visit.
Active
Price cut: $7.7K (8/4)
$470,000
106 Buckingham, Battle Creek, MI 49017
3beds
2,140sqft
Single Family Residence
Built in 2005
0.91 Acres Lot
$458,600 Zestimate®
$220/sqft
$-- HOA
What's special
Dedicated officeHickory and cherry cabinetryGlowing hardwood floorsUnique lightingWhole-house intercomSolid-surface countersCustom fireplace
- 60 days
- 354
- 13
Zillow last checked:
Listing updated:
Listed by:
Talia M Champlin 269-209-3498,
RE/MAX Perrett Associates 269-968-6101
Source: MichRIC,MLS#: 26034278
Facts & features
Interior
Bedrooms & bathrooms
- Bedrooms: 3
- Bathrooms: 2
- Full bathrooms: 2
- Main level bedrooms: 3
Heating
- Forced Air
Cooling
- Central Air
Appliances
- Included: Dishwasher, Dryer, Range, Refrigerator, Washer, Water Softener Owned
- Laundry: Main Level
Features
- Center Island
- Flooring: Wood
- Windows: Screens, Insulated Windows
- Basement: Full
- Number of fireplaces: 1
- Fireplace features: Gas Log, Living Room
Interior area
- Total structure area: 2,140
- Total interior livable area: 2,140 sqft
- Finished area below ground: 0
Property
Parking
- Total spaces: 2
- Parking features: Garage Faces Side, Attached, Garage Door Opener
- Garage spaces: 2
Features
- Stories: 1
Lot
- Size: 0.91 Acres
- Dimensions: 397.68 x 100.01
- Features: Cul-De-Sac, Ground Cover
Details
- Additional structures: Shed(s)
- Parcel number: 1823505900
- Zoning description: LMR
Construction
Type & style
- Home type: SingleFamily
- Architectural style: Ranch
- Property subtype: Single Family Residence
Materials
- Brick, Vinyl Siding
- Roof: Composition
Condition
- New construction: No
- Year built: 2005
Utilities & green energy
- Sewer: Septic Tank
- Water: Well
- Utilities for property: Natural Gas Connected, Cable Connected
Community & HOA
Community
- Security: Security System
- Subdivision: Carriage Hills
HOA
- Services included: Other
Location
- Region: Battle Creek
Financial & listing details
- Price per square foot: $220/sqft
- Tax assessed value: $175,091
- Annual tax amount: $7,745
- Date on market: 7/7/2026
- Listing terms: Cash,Conventional
- Road surface type: Paved
Estimated market value
$458,600
$436,000 - $482,000
$1,971/mo
Price history
| Date | Event | Price |
|---|---|---|
| 8/4/2026 | Price change | $470,000-1.6%$220/sqft |
Source:  MichRIC #26034278 Report a problem MichRIC #26034278 Report a problem | ||
| 7/7/2026 | Listed for sale | $477,700-1.5%$223/sqft |
Source: MichRIC #26034278 Report a problem | ||
| 12/4/2025 | Listing removed | $485,000$227/sqft |
Source: MichRIC #25048705 Report a problem | ||
| 10/30/2025 | Price change | $485,000-1%$227/sqft |
Source: MichRIC #25048705 Report a problem | ||
| 9/22/2025 | Listed for sale | $490,000$229/sqft |
Source: MichRIC #25048705 Report a problem | ||
Public tax history
| Year | Property taxes | Tax assessment |
|---|---|---|
| 2025 | $7,694 +5.3% | $244,800 +1.4% |
| 2024 | $7,309 | $241,400 +9.8% |
| 2023 | -- | $219,860 +10% |
| 2022 | -- | $199,930 +4.9% |
| 2021 | -- | $190,630 +4.6% |
| 2020 | -- | $182,320 +20.1% |
| 2018 | -- | $151,830 -1.7% |
| 2017 | -- | $154,380 +4.4% |
| 2016 | -- | $147,940 +3.7% |
| 2015 | -- | $142,710 +4.1% |
| 2014 | -- | $137,050 +3.7% |
| 2013 | -- | $132,180 -6.4% |
| 2011 | -- | $141,230 -4.9% |
| 2010 | -- | $148,500 -7.6% |
| 2009 | -- | $160,630 -8% |
| 2008 | -- | $174,660 +11% |
| 2006 | -- | $157,420 +2.4% |
| 2005 | -- | $153,760 +927.1% |
| 2004 | -- | $14,970 +20% |
| 2003 | -- | $12,470 |
Find assessor info on the county website
Monthly payment
Est. payment
Payment breakdown
Explore the cost of this home by adjusting the details. Changes won't be saved.Climate risks
Neighborhood: 49017
Nearby schools
Schools provided by the listing agent
- Elementary: Pennfield Purdy School
- Middle: Pennfield Middle School
- High: Pennfield Senior High School
Source: MichRIC. This data may not be complete. We recommend contacting the local school district to confirm school assignments for this home.


Similar homes
- $350,0004 bd3 ba2.2k sqft123 Old Lantern Trl, Battle Creek, MI 49017For Sale

 MLS ID #26045822, Ryan C Rarick, Kalamazoo Realty. MichRIC
 - $439,9005 bd3 ba2.5k sqft17334-10 Mile Rd, Battle Creek, MI 49014For Sale
 MLS ID #26045748, Michael E Downing, RE/MAX Perrett Associates. MichRIC
 - $380,0003 bd2 ba1.3k sqft23275 N Uldriks Dr, Battle Creek, MI 49017For Sale
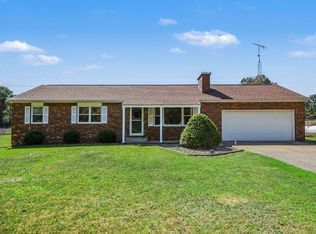 MLS ID #26044840, Sue S Crawford, eXp Realty LLC. MichRIC
 - $317,5004 bd2 ba2.1k sqft257 Wagon Wheel Ln, Battle Creek, MI 49017For Sale
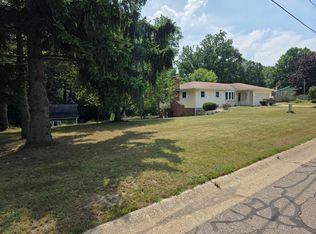 MLS ID #26040300, Cindy Artis, Jaqua REALTORS. MichRIC
 - $454,9002 bd3 ba1.9k sqft8362 River Rd E, Battle Creek, MI 49014For SaleMLS ID #26014823, Rahjah Stahlhood, Coldwell Banker Morehart Realty. MichRIC
- $450,0004 bd3 ba2k sqft2333 Watkins Rd, Battle Creek, MI 49015For SaleMLS ID #26037813, Laura Reinstein, Pearse Realty, Inc.. MichRIC
- $458,0004 bd4 ba2.8k sqft14 Blue Stone Rdg, Battle Creek, MI 49014For SaleMLS ID #26030817, Marcia Magiera, Magiera & Associates. MichRIC
- $499,9004 bd3 ba2.8k sqft2062 Fern Bch, Battle Creek, MI 49014For SaleMLS ID #26040122, Connie L Crusciel, Coldwell Banker Morehart Realty. MichRIC
- $429,9004 bd4 ba2.7k sqft7220 Stoney Creek Dr, Augusta, MI 49012For SaleMLS ID #26040277, Julie Hribar, Berkshire Hathaway HomeServices MI. MichRIC
- $365,0004 bd2 ba1.8k sqft722 Golden Ave, Battle Creek, MI 49014For SaleMLS ID #26037580, Bethany Boyce, eXp Realty. MichRIC
- $360,0003 bd1 ba1.7k sqft21641 Pine Lake Rd, Battle Creek, MI 49014For SaleMLS ID #26032543, Sue S Crawford, eXp Realty LLC. MichRIC
- $450,0004 bd3 ba3.1k sqft135 Tiffany Ln, Battle Creek, MI 49015For SaleMLS ID #26037959, Gavin Haggerty, eXp Realty. MichRIC
- $375,0003 bd3 ba2.3k sqft238 Jacaranda Dr, Battle Creek, MI 49015For SaleMLS ID #26041218, Kristi McFellin, CENTURY 21 Affiliated. MichRIC
- $520,0003 bd3 ba1.5k sqft13872 Fineview Bluff Dr, Battle Creek, MI 49017For SaleMLS ID #26019716, Rachel R Brock, Five Star Real Estate (Main). MichRIC
- $455,0004 bd3 ba2.2k sqft19275 Sixteen Mile Rd, Marshall, MI 49068For SaleMLS ID #26039927, David Layton, RE/MAX Perrett Associates. MichRIC
- $375,0004 bd4 ba1.8k sqft132 Kensington Ct, Battle Creek, MI 49015For SaleMLS ID #26045055, Raymond Yager, eXp Realty. MichRIC
- $339,9004 bd3 ba1.2k sqft935 Wattles Rd N, Battle Creek, MI 49014For SaleMLS ID #26034255, Michael Hargreave Gateway/REAL/Mtp, Real Broker LLC. MichRIC
- $285,0003 bd2 ba1.8k sqft201 Wattles Rd S, Battle Creek, MI 49014For SaleMLS ID #26045674, Lindy S Gore, Real Broker, LLC. MichRIC
- $598,5003 bd2 ba2.3k sqft20112-13 Mile Rd, Battle Creek, MI 49014For SaleMLS ID #26025738, Carole Shapiro, Berkshire Hathaway HomeServices Michigan Real Estate. MichRIC
- $649,9003 bd3 ba2.2k sqft11475 Gorsline Rd, Battle Creek, MI 49014For SaleMLS ID #26024429, RJ T Johnson, Michigan Lifestyle Properties / Gull Lake Realty. MichRIC
