This stunning Capitol Homes beauty offers a rare opportunity for sophisticated waterfront living in one of Angier's premier communities. Designed with an open, flowing floor plan, this home prioritizes both comfort and elegance. The heart of the home features soaring 10' ceilings, and an expansive open-concept layout. The gourmet kitchen, dining area, and living room transition seamlessly, creating an ideal environment for cozy game nights or large-scale entertaining. The main floor hosts the primary suite, along with two additional bedrooms and bathrooms. Upstairs, you'll find a versatile, oversized fourth bedroom and a full bathroom, perfect for guests, a home office, or a media room. Step out onto the inviting screened porch to enjoy North Carolina's beautiful seasons while taking in serene, unobstructed lake views. The HOA fee includes lawn maintenance, leaving you to enjoy the surrounding beauty, free from yardwork obligations! Kathryn's Retreat offers a lifestyle of convenience and connection with a fully equipped clubhouse, exercise room, sidewalks, and scenic walking trails. Located just moments from the small-town charm of Downtown Angier, you are perfectly positioned to enjoy local boutiques, dining, and community events. Experience the best of one-level living with a view. Schedule your tour of 106 Buddy Campbell Court today.
Sold for $390,000
$390,000
106 Buddy Campbell Ct, Angier, NC 27501
4beds
2,380sqft
Single Family Residence, Residential
Built in 2021
6,969 Square Feet Lot
$388,800 Zestimate®
$164/sqft
$2,162 Estimated rent
Home value
$388,800
$358,000 - $424,000
$2,162/mo
Zestimate® history
Owner options
List your home for rent
$2,162/mo
Rent Zestimate®
Find your next renter with Zillow Rental Manager. Plus, with online applications, you can quickly screen prospective tenants – for free.
$2,162/mo
Rent Zestimate®
Refinance and save
$2,532/mo
Est. payment
Refinancing to a lower rate could help reduce your monthly payments and save thousands over the life of the loan.
$2,532/mo
Est. payment
Explore your selling options
Work with a Zillow partner agent
Leverage their expertise and Zillow's premium Showcase listings to get your home seen by more buyers.
Get startedList with your own agent
Get your home in front of millions of buyers by listing it on Zillow.
Learn how to do itSell it yourself
Take full control of how buyers see your home on Zillow by listing For Sale by Owner (FSBO).
List your homeWhat's special
Sophisticated waterfront livingGourmet kitchenOpen flowing floor planSerene unobstructed lake viewsInviting screened porchScenic walking trailsExpansive open-concept layout
Zillow last checked:
Listing updated:
Listed by:
Kendra Douros 919-819-8814,
Coldwell Banker Advantage
Bought with:
Danielle Hooks, 301517
Compass -- Cary
Source: Doorify MLS,MLS#: 10146314
Facts & features
Interior
Bedrooms & bathrooms
- Bedrooms: 4
- Bathrooms: 3
- Full bathrooms: 3
Heating
- Heat Pump
Cooling
- Central Air
Appliances
- Included: Dishwasher, Exhaust Fan, Gas Cooktop, Microwave, Tankless Water Heater
- Laundry: Laundry Room, Main Level
Features
- Bathtub/Shower Combination, Double Vanity, Entrance Foyer, Granite Counters, High Ceilings, Kitchen Island, Open Floorplan, Pantry, Master Downstairs, Recessed Lighting, Room Over Garage, Separate Shower, Smooth Ceilings, Soaking Tub, Storage, Walk-In Closet(s), Water Closet
- Flooring: Carpet, Ceramic Tile, Vinyl
- Windows: Blinds
- Number of fireplaces: 1
- Common walls with other units/homes: No Common Walls
Interior area
- Total structure area: 2,380
- Total interior livable area: 2,380 sqft
- Finished area above ground: 2,380
- Finished area below ground: 0
Property
Parking
- Total spaces: 2
- Parking features: Attached, Garage Door Opener, Garage Faces Front
- Attached garage spaces: 2
Accessibility
- Accessibility features: Central Living Area, Level Flooring
Features
- Levels: One
- Stories: 1
- Patio & porch: Patio, Rear Porch, Screened
- Exterior features: Rain Gutters
- Pool features: None
- Fencing: None
- Has view: Yes
- View description: Lake
- Has water view: Yes
- Water view: Lake
- Waterfront features: Lake Front, Waterfront
- Body of water: Unnamed
Lot
- Size: 6,969 Square Feet
- Features: Close to Clubhouse, Level
Details
- Parcel number: 04067415210100 69
- Zoning: R-6
- Special conditions: Standard
Construction
Type & style
- Home type: SingleFamily
- Architectural style: Ranch, Transitional
- Property subtype: Single Family Residence, Residential
Materials
- Fiber Cement
- Foundation: Slab
- Roof: Shingle
Condition
- New construction: No
- Year built: 2021
- Major remodel year: 2022
Details
- Builder name: Capitol City Homes
Utilities & green energy
- Sewer: Public Sewer
- Water: Public
- Utilities for property: Electricity Connected, Natural Gas Not Available, Sewer Connected, Propane
Community & HOA
Community
- Features: Clubhouse, Lake, Sidewalks, Street Lights
- Subdivision: Kathryns Retreat
HOA
- Has HOA: Yes
- Amenities included: Clubhouse, Jogging Path, Maintenance Grounds, Management, Pond Year Round, Trail(s)
- Services included: Maintenance Grounds
- HOA fee: $150 monthly
Location
- Region: Angier
Financial & listing details
- Price per square foot: $164/sqft
- Tax assessed value: $340,243
- Annual tax amount: $4,052
- Date on market: 2/13/2026
- Road surface type: Asphalt
Price history
| Date | Event | Price |
|---|---|---|
| 3/19/2026 | Sold | $390,000-2.5%$164/sqft |
Source:  Doorify MLS #10146314 Report a problem Doorify MLS #10146314 Report a problem | ||
| 2/18/2026 | Pending sale | $399,900$168/sqft |
Source: Doorify MLS #10146314 Report a problem | ||
| 2/13/2026 | Listed for sale | $399,900+10.8%$168/sqft |
Source: Doorify MLS #10146314 Report a problem | ||
| 5/31/2022 | Sold | $361,000$152/sqft |
Source: Public Record Report a problem | ||
Public tax history
| Year | Property taxes | Tax assessment |
|---|---|---|
| 2025 | $4,052 | $340,243 |
| 2024 | $4,052 +0.8% | $340,243 |
| 2023 | $4,018 +59.6% | $340,243 +56.2% |
| 2022 | $2,518 +482.8% | $217,777 +580.6% |
| 2021 | $432 | $32,000 |
Find assessor info on the county website
Neighborhood: 27501
Nearby homes
- $331,100-- bd-- ba1.7k sqft116 Buddy Campbell Ct, Angier, NC 27501Off Market
- $411,0004 bd3 ba2.3k sqft98 Buddy Campbell Ct, Angier, NC 27501Sold

- $340,600-- bd-- ba1.6k sqft126 Buddy Campbell Ct, Angier, NC 27501Off Market
- $394,9903 bd3 ba2.3k sqft134 Buddy Campbell Ct, Angier, NC 27501Sold
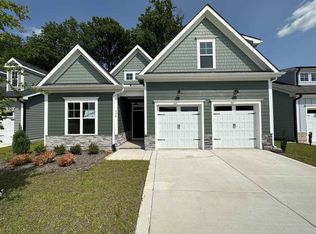
- $400,0003 bd3 ba2.3k sqft101 Buddy Campbell Ct, Angier, NC 27501Sold
- $326,000-- bd-- ba1.6k sqft138 Buddy Campbell Ct, Angier, NC 27501Off Market
- $376,1003 bd2 ba2.1k sqft77 Buddy Campbell Ct, Angier, NC 27501Off Market
- $7,2203 bd1 ba1.8k sqft523 S Wilma St, Angier, NC 27501Off Market
Nearby schools
GreatSchools rating
- 2/10Angier ElementaryGrades: PK,3-5Distance: 0.5 mi
- 3/10Harnett Central MiddleGrades: 6-8Distance: 4 mi
- 4/10Harnett Central HighGrades: 9-12Distance: 3.7 mi
Schools provided by the listing agent
- Elementary: Harnett - Angier
- Middle: Harnett - Harnett Central
- High: Harnett - Harnett Central
Source: Doorify MLS. This data may not be complete. We recommend contacting the local school district to confirm school assignments for this home.
Get a cash offer in 3 minutes
Find out how much your home could sell for in as little as 3 minutes with a no-obligation cash offer.
Estimated market value
$388,800
Get a cash offer in 3 minutes
Find out how much your home could sell for in as little as 3 minutes with a no-obligation cash offer.
Estimated market value
$388,800
- North Carolina
- Harnett County
- Angier
- 27501
- 106 Buddy Campbell Ct
Nearby cities
Nearby zip codes
Other Angier Topics
