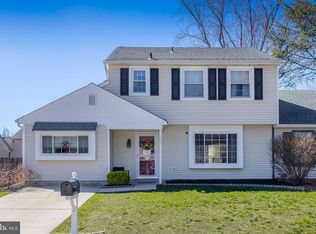
Showings just started Tuesday, 04/15/2025, at 4:30PM! Seller wants to allow showings through the week to allow all buyers to view the home before reviewing any offers. This stunning two-story twin home in the Bankbridge community is absolutely a must-see! Stepping inside to the long foyer with access to the living room, laundry, garage, or half bath. The living room to the right is spacious and leads to the dining room. The circular flow of the home will then seamlessly take you to the eat-in kitchen with stainless steel appliances, lots of cabinetry for storage, space for a table and access to the outside space. Engineered hardwood flooring in the kitchen and foyer as well. The family room off the kitchen is a pleasant surprise and tucked away from the formal gathering areas. On the second level, the spacious primary bedroom has 2 closets, fully carpeted, ceiling fan, and direct access to the full hall bath. The second bedroom is spacious as well with carpet and ceiling fan. The third bedroom has been updated with beautiful light hardwood flooring. The outdoor is an oasis with a very large deck spanning the length of the home with site lines from the dining room, kitchen and family room. There is also a large concrete patio located in the corner of the yard for additional entertaining space. Bankbridge is a neighbor-friendly community tucked away in Deptford Twp with low taxes and no HOA! It is located close to all major highways and shopping and more. Truly a must-see home! Call now to reserve a showing before it's gone!
Sold for $350,000
$350,000
106 Burgundy Ct, Wenonah, NJ 08090
3beds
1,553sqft
Single Family Residence
Built in 1980
4,500 Square Feet Lot
$364,900 Zestimate®
$225/sqft
$2,732 Estimated rent
Home value
$364,900
$328,000 - $405,000
$2,732/mo
Zestimate® history
Owner options
List your home for rent
$2,732/mo
Rent Zestimate®
Find your next renter with Zillow Rental Manager. Plus, with online applications, you can quickly screen prospective tenants – for free.
$2,732/mo
Rent Zestimate®
Refinance and save
$2,559/mo
Est. payment
Refinancing to a lower rate could help reduce your monthly payments and save thousands over the life of the loan.
$2,559/mo
Est. payment
Explore your selling options
Work with a Zillow partner agent
Leverage their expertise and Zillow's premium Showcase listings to get your home seen by more buyers.
Get startedList with your own agent
Get your home in front of millions of buyers by listing it on Zillow.
Learn how to do itSell it yourself
Take full control of how buyers see your home on Zillow by listing For Sale by Owner (FSBO).
List your homeWhat's special
Ceiling fanSpacious primary bedroomEngineered hardwood flooring
Zillow last checked:
Listing updated:
Listed by:
Mark Honabach 609-221-6629,
Weichert Realtors-Turnersville
Bought with:
Christine Stucke, 0679515
BHHS Fox & Roach-Washington-Gloucester
Source: Bright MLS,MLS#: NJGL2054912
Facts & features
Interior
Bedrooms & bathrooms
- Bedrooms: 3
- Bathrooms: 2
- Full bathrooms: 1
- 1/2 bathrooms: 1
- Main level bathrooms: 1
Rooms
- Room types: Living Room, Dining Room, Primary Bedroom, Bedroom 2, Bedroom 3, Kitchen, Family Room, Foyer, Laundry, Attic, Full Bath, Half Bath
Primary bedroom
- Features: Ceiling Fan(s), Walk-In Closet(s), Flooring - Carpet
- Level: Upper
- Area: 224 Square Feet
- Dimensions: 16 x 14
Bedroom 2
- Features: Flooring - Carpet, Ceiling Fan(s)
- Level: Upper
- Area: 156 Square Feet
- Dimensions: 13 x 12
Bedroom 3
- Features: Flooring - Wood
- Level: Upper
- Area: 99 Square Feet
- Dimensions: 11 x 9
Other
- Features: Attic - Access Panel
- Level: Upper
Dining room
- Features: Flooring - Carpet, Chair Rail, Formal Dining Room
- Level: Main
- Area: 132 Square Feet
- Dimensions: 12 x 11
Family room
- Features: Flooring - Wood, Ceiling Fan(s)
- Level: Main
- Area: 216 Square Feet
- Dimensions: 18 x 12
Foyer
- Features: Flooring - Wood
- Level: Main
Other
- Features: Bathroom - Tub Shower, Flooring - Tile/Brick
- Level: Upper
Half bath
- Features: Flooring - Tile/Brick
- Level: Main
Kitchen
- Features: Countertop(s) - Solid Surface, Flooring - Wood, Eat-in Kitchen, Kitchen - Gas Cooking
- Level: Main
- Area: 156 Square Feet
- Dimensions: 13 x 12
Laundry
- Features: Flooring - Vinyl
- Level: Main
Living room
- Features: Flooring - Carpet, Recessed Lighting
- Level: Main
- Area: 204 Square Feet
- Dimensions: 17 x 12
Heating
- Forced Air, Natural Gas
Cooling
- Ceiling Fan(s), Central Air, Electric
Appliances
- Included: Disposal, Dryer, Dishwasher, Microwave, Self Cleaning Oven, Oven, Oven/Range - Gas, Refrigerator, Stainless Steel Appliance(s), Washer, Gas Water Heater
- Laundry: Main Level, Laundry Room
Features
- Attic, Bathroom - Tub Shower, Ceiling Fan(s), Chair Railings, Dining Area, Floor Plan - Traditional, Family Room Off Kitchen, Eat-in Kitchen, Kitchen - Table Space, Recessed Lighting, Walk-In Closet(s), Dry Wall
- Flooring: Carpet, Tile/Brick, Wood
- Has basement: No
- Has fireplace: No
Interior area
- Total structure area: 1,553
- Total interior livable area: 1,553 sqft
- Finished area above ground: 1,553
- Finished area below ground: 0
Property
Parking
- Total spaces: 2
- Parking features: Storage, Garage Faces Front, Garage Door Opener, Inside Entrance, Attached, Driveway, On Street
- Attached garage spaces: 1
- Uncovered spaces: 1
Accessibility
- Accessibility features: None
Features
- Levels: Two
- Stories: 2
- Patio & porch: Patio, Porch, Deck
- Exterior features: Extensive Hardscape, Play Area, Sidewalks, Street Lights
- Pool features: None
- Fencing: Full,Wood
- Has view: Yes
- View description: Garden, Street
Lot
- Size: 4,500 Square Feet
- Dimensions: 45.00 x 100.00
- Features: Front Yard, Landscaped, Rear Yard, SideYard(s), Middle Of Block
Details
- Additional structures: Above Grade, Below Grade
- Parcel number: 020065400019
- Zoning: RES
- Special conditions: Standard
Construction
Type & style
- Home type: SingleFamily
- Architectural style: Colonial,Traditional
- Property subtype: Single Family Residence
- Attached to another structure: Yes
Materials
- Frame, Vinyl Siding
- Foundation: Concrete Perimeter
- Roof: Pitched,Shingle
Condition
- Excellent
- New construction: No
- Year built: 1980
Utilities & green energy
- Sewer: Public Sewer
- Water: Public
Community & HOA
Community
- Subdivision: Bankbridge
HOA
- Has HOA: No
Location
- Region: Wenonah
- Municipality: DEPTFORD TWP
Financial & listing details
- Price per square foot: $225/sqft
- Tax assessed value: $171,600
- Annual tax amount: $6,151
- Date on market: 4/10/2025
- Listing agreement: Exclusive Right To Sell
- Inclusions: All Appliances In Their As-is Condition, Per The Sellers Property Condition Disclosure.
- Exclusions: Personal Property.
- Ownership: Fee Simple
Price history
| Date | Event | Price |
|---|---|---|
| 5/22/2025 | Sold | $350,000+20.7%$225/sqft |
Source:  Bright MLS #NJGL2054912 Report a problem Bright MLS #NJGL2054912 Report a problem | ||
| 5/3/2025 | Pending sale | $290,000$187/sqft |
Source: Bright MLS #NJGL2054912 Report a problem | ||
| 4/23/2025 | Listing removed | $290,000$187/sqft |
Source: Bright MLS #NJGL2054912 Report a problem | ||
| 4/10/2025 | Listed for sale | $290,000+218.7%$187/sqft |
Source: Bright MLS #NJGL2054912 Report a problem | ||
| 1/3/1995 | Sold | $91,000$59/sqft |
Source: Public Record Report a problem | ||
Public tax history
| Year | Property taxes | Tax assessment |
|---|---|---|
| 2025 | $5,785 | $171,600 |
| 2024 | $5,785 -2.9% | $171,600 |
| 2023 | $5,955 +0.7% | $171,600 |
| 2022 | $5,912 +1.4% | $171,600 |
| 2021 | $5,828 +3.1% | $171,600 |
| 2020 | $5,651 +2.3% | $171,600 |
| 2019 | $5,524 | $171,600 |
| 2018 | $5,524 +4.9% | $171,600 |
| 2017 | $5,266 +3.2% | $171,600 |
| 2016 | $5,103 +2.7% | $171,600 |
| 2015 | $4,971 +2.4% | $171,600 |
| 2014 | $4,855 +22.7% | $171,600 |
| 2012 | $3,956 +1% | $171,600 +88.4% |
| 2011 | $3,915 +2.3% | $91,100 |
| 2010 | $3,828 +4.7% | $91,100 |
| 2009 | $3,657 | $91,100 |
| 2008 | -- | $91,100 |
| 2007 | -- | $91,100 |
| 2006 | -- | $91,100 |
| 2005 | -- | $91,100 |
| 2004 | -- | $91,100 |
| 2003 | -- | $91,100 |
| 2002 | -- | $91,100 |
| 2001 | -- | $91,100 |
Find assessor info on the county website
Neighborhood: 08090
Nearby homes
- $325,700-- bd-- ba1.3k sqft108 Burgundy Ct, Wenonah, NJ 08090Off Market
- $336,500-- bd-- ba1.5k sqft104 Burgundy Ct, Wenonah, NJ 08090Off Market
- $324,6003 bd2 ba1.6k sqft110 Burgundy Ct, Wenonah, NJ 08090Off Market

- $345,0003 bd2 ba1.5k sqft109 Burgundy Ct, Wenonah, NJ 08090Sold
- $322,900-- bd-- ba1.2k sqft107 Woodvale Ln, Wenonah, NJ 08090Off Market
- $321,200-- bd-- ba1.2k sqft109 Woodvale Ln, Wenonah, NJ 08090Off Market
- $270,0003 bd2 ba1.2k sqft102 Burgundy Ct, Wenonah, NJ 08090Sold
- $311,100-- bd-- ba1.2k sqft112 Burgundy Ct, Wenonah, NJ 08090Off Market
Nearby schools
GreatSchools rating
- NAPine Acres Early ChildhoodGrades: PK-KDistance: 1.4 mi
- 6/10Deptford Township Middle SchoolGrades: 6-8Distance: 0.7 mi
- 3/10Deptford Twp High SchoolGrades: 9-12Distance: 2 mi
Schools provided by the listing agent
- Middle: Deptford
- High: Deptford Township H.s.
- District: Deptford Township Public Schools
Source: Bright MLS. This data may not be complete. We recommend contacting the local school district to confirm school assignments for this home.
Get a cash offer in 3 minutes
Find out how much your home could sell for in as little as 3 minutes with a no-obligation cash offer.
Estimated market value
$364,900
Get a cash offer in 3 minutes
Find out how much your home could sell for in as little as 3 minutes with a no-obligation cash offer.
Estimated market value
$364,900
- New Jersey
- Gloucester County
- Wenonah
- 08090
- 106 Burgundy Ct
Nearby cities
Nearby neighborhoods
Nearby zip codes
Other Wenonah Topics
