Welcome to this charming Craftsman Bungalow located at 106 Burr Oak St NE in Grand Rapids, MI. Built in 1917, this historic property offers timeless character and modern updates. Boasting over $75,000 of owner added upgrades, including new windows, maintenance-free Steel Siding and Steel Spanish Tile Roofing, and large soffit overhangs with custom corbel accents. With 1,122 sq.ft. of finished living space, including a full dining room and large kitchen with separate breakfast nook, this cozy home is perfect for a small family or first-time homebuyers. Move in and put your mind at rest with new central AC (2022), new high efficiency furnace and high efficiency water heater (2022), new plumbing (2022), and new three stage under sink water filter (2022). Additional features include a large attic with a loft room and stair (not ladder) access. The partially finished basement area is perfect for a home office or recreation room. The interior has original hardwood floors, wood beam ceiling in the living room and a wood built-in window sitting area. Backyard includes privacy fencing and long stone retaining wall. Single car garage with driveway long enough for several cars. The lot size of 5,401 sq.ft. provides ample outdoor space for entertaining or relaxing. Covered front porch area with woodgrain ceiling is perfect for your morning coffee. With a classic design and a touch of vintage charm, this well-maintained property is a true gem in the heart of Grand Rapids. Just a 2.5-mile commute to work downtown and only two blocks to Riverside Park. Don't miss your chance to own a piece of history in this desirable neighborhood. Schedule your showing before it's gone.
Sold for $255,000
$255,000
106 Burr Oak St NE, Grand Rapids, MI 49505
2beds
1,297sqft
Single Family Residence
Built in 1917
5,227 Square Feet Lot
$265,300 Zestimate®
$197/sqft
$1,441 Estimated rent
Home value
$265,300
$244,000 - $287,000
$1,441/mo
Zestimate® history
Owner options
List your home for rent
$1,441/mo
Rent Zestimate®
Find your next renter with Zillow Rental Manager. Plus, with online applications, you can quickly screen prospective tenants – for free.
$1,441/mo
Rent Zestimate®
Refinance and save
$1,639/mo
Est. payment
Refinancing to a lower rate could help reduce your monthly payments and save thousands over the life of the loan.
$1,639/mo
Est. payment
Explore your selling options
Work with a Zillow partner agent
Leverage their expertise and Zillow's premium Showcase listings to get your home seen by more buyers.
Get startedList with your own agent
Get your home in front of millions of buyers by listing it on Zillow.
Learn how to do itSell it yourself
Take full control of how buyers see your home on Zillow by listing For Sale by Owner (FSBO).
List your homeWhat's special
Partially finished basementLong stone retaining wallSingle car garageHigh efficiency water heaterHigh efficiency furnaceSteel spanish tile roofingWood beam ceiling
Zillow last checked:
Listing updated:
Listed by:
Scott Rubin 248-278-8995,
Andover Real Estate
Bought with:
Terry E Westbrook, 6502358431
Westbrook Realty
Source: Realcomp II,MLS#: 20250003586
Facts & features
Interior
Bedrooms & bathrooms
- Bedrooms: 2
- Bathrooms: 1
- Full bathrooms: 1
Primary bedroom
- Level: Entry
- Area: 110
- Dimensions: 11 x 10
Bedroom
- Level: Entry
- Area: 99
- Dimensions: 11 x 9
Primary bathroom
- Level: Entry
- Area: 24
- Dimensions: 6 x 4
Other
- Level: Entry
- Area: 42
- Dimensions: 7 x 6
Dining room
- Level: Entry
- Area: 110
- Dimensions: 10 x 11
Kitchen
- Level: Entry
- Area: 110
- Dimensions: 11 x 10
Living room
- Level: Entry
- Area: 132
- Dimensions: 12 x 11
Loft
- Level: Second
- Area: 45
- Dimensions: 9 x 5
Mud room
- Level: Entry
- Area: 30
- Dimensions: 10 x 3
Other
- Level: Basement
- Area: 162
- Dimensions: 18 x 9
Heating
- Forced Air, Natural Gas
Cooling
- Ceiling Fans, Central Air
Appliances
- Included: Dishwasher, Disposal, Dryer, Exhaust Fan, Free Standing Gas Oven, Free Standing Gas Range, Free Standing Refrigerator, Washer, Water Purifier Owned
Features
- High Speed Internet, Programmable Thermostat
- Basement: Daylight,Full,Interior Entry,Partially Finished
- Has fireplace: No
Interior area
- Total interior livable area: 1,297 sqft
- Finished area above ground: 1,122
- Finished area below ground: 175
Property
Parking
- Total spaces: 1
- Parking features: One Car Garage, Detached, Driveway, Electricityin Garage
- Garage spaces: 1
Features
- Levels: One
- Stories: 1
- Entry location: GroundLevelwSteps
- Pool features: Community
Lot
- Size: 5,227 Square Feet
- Dimensions: 41.00 x 132.00
Details
- Parcel number: 411418106002
- Special conditions: Short Sale No,Standard
Construction
Type & style
- Home type: SingleFamily
- Architectural style: Bungalow,Craftsman
- Property subtype: Single Family Residence
Materials
- Metal Siding, Steel Siding
- Foundation: Basement, Block, Crawl Space
- Roof: Metal,Tile
Condition
- New construction: No
- Year built: 1917
Utilities & green energy
- Sewer: Public Sewer
- Water: Public
- Utilities for property: Above Ground Utilities, Cable Available
Community & HOA
Community
- Subdivision: COMSTOCK HEIRS SUB
HOA
- Has HOA: No
Location
- Region: Grand Rapids
Financial & listing details
- Price per square foot: $197/sqft
- Tax assessed value: $35,081
- Annual tax amount: $1,181
- Date on market: 1/16/2025
- Cumulative days on market: 6 days
- Listing agreement: Exclusive Agency
- Listing terms: Cash,Conventional,Quit Claims Deed,Warranty Deed
Price history
| Date | Event | Price |
|---|---|---|
| 2/14/2025 | Sold | $255,000+2%$197/sqft |
Source:  Realcomp II #20250003586 Report a problem Realcomp II #20250003586 Report a problem | ||
| 1/22/2025 | Pending sale | $249,900$193/sqft |
Source: Realcomp II #20250003586 Report a problem | ||
| 1/16/2025 | Price change | $249,900-0.8%$193/sqft |
Source: Realcomp II #20250003586 Report a problem | ||
| 12/30/2024 | Price change | $252,000-1.2%$194/sqft |
Source: Owner Report a problem | ||
| 10/22/2024 | Listed for sale | $255,000+142.9%$197/sqft |
Source: Owner Report a problem | ||
| 6/9/2004 | Sold | $105,000+35.5%$81/sqft |
Source: Public Record Report a problem | ||
| 1/31/2001 | Sold | $77,500$60/sqft |
Source: Public Record Report a problem | ||
Public tax history
| Year | Property taxes | Tax assessment |
|---|---|---|
| 2025 | $1,181 | $92,300 +13.1% |
| 2024 | -- | $81,600 +40.7% |
| 2021 | $1,049 | $58,000 +15.1% |
| 2020 | $1,049 +3.5% | $50,400 +9.8% |
| 2019 | $1,013 | $45,900 +14.5% |
| 2018 | -- | $40,100 +19% |
| 2017 | $998 | $33,700 +8.4% |
| 2016 | $998 | $31,100 |
| 2015 | $998 +7.5% | $31,100 +13.9% |
| 2013 | $928 | $27,300 -10.2% |
| 2011 | -- | $30,400 -5.6% |
| 2010 | -- | $32,200 -3.6% |
| 2009 | -- | $33,400 -28.8% |
| 2007 | -- | $46,900 +2.5% |
| 2006 | -- | $45,741 +3.7% |
| 2005 | -- | $44,109 +3.3% |
| 2004 | -- | $42,700 +14.5% |
| 2002 | -- | $37,300 +31.8% |
| 2001 | -- | $28,292 |
Find assessor info on the county website
Neighborhood: Creston
Nearby homes
- $240,0003 bd1 ba1.2k sqft104 Burr Oak St NE, Grand Rapids, MI 49505Sold
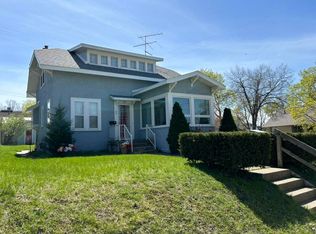
- $271,8003 bd2 ba1.4k sqft110 Burr Oak St NE, Grand Rapids, MI 49505Off Market
- $307,0003 bd2 ba1.3k sqft114 Burr Oak St NE, Grand Rapids, MI 49505Sold
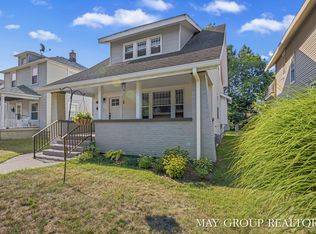
- $256,0003 bd1 ba1.1k sqft118 Burr Oak St NE, Grand Rapids, MI 49505Off Market

- $318,8001 bd1 ba851 sqft101 Dean St NE, Grand Rapids, MI 49505Off Market
- $--2 bd1 ba-- sqft101 Dean St NE #1, Grand Rapids, MI 49505Off Market
- $--1 bd1 ba900 sqft101 Dean St NE #2, Grand Rapids, MI 49505Off Market
- $320,0003 bd1 ba1.1k sqft105 Dean St NE, Grand Rapids, MI 49505Sold
Nearby schools
GreatSchools rating
- 4/10Palmer SchoolGrades: PK-5Distance: 0.3 mi
- 9/10City High Middle SchoolGrades: 7-12Distance: 0.5 mi
- 8/10Center For EconomicologyGrades: 6Distance: 0.5 mi
Get a cash offer in 3 minutes
Find out how much your home could sell for in as little as 3 minutes with a no-obligation cash offer.
Estimated market value
$265,300
Get a cash offer in 3 minutes
Find out how much your home could sell for in as little as 3 minutes with a no-obligation cash offer.
Estimated market value
$265,300
- Michigan
- Kent County
- Grand Rapids
- 49505
- Creston
- 106 Burr Oak St NE
Nearby cities
Nearby neighborhoods
Nearby zip codes
Other Grand Rapids Topics
