Looking for Exquisite sunsets? This magnificent 4 bedroom 2 bath newer manufactured home is sitting on almost an acre of tranquility. Gorgeous upgrades throughout, island kitchen with granite countertops, cooktop, oven, utility room, over sized primary suite offers dual vanities, garden tub and stand alone large shower, walk in closet, split bedroom floorplan maximizes space and provides privacy for all occupants, relax outdoor on the covered back deck with plenty of room to entertain, cool off in the swimming pool, and enjoy Cedar Creek Lake located within minutes. Gated entry, 736 square foot shop behind the home. The resident building to the left does not belong to this property.
Sold
Price Unknown
106 Butte Dr, Gun Barrel City, TX 75156
4beds
2,048sqft
Manufactured Home, Single Family Residence
Built in 2021
0.7 Acres Lot
$258,700 Zestimate®
$--/sqft
$2,092 Estimated rent
Home value
$258,700
$241,000 - $279,000
$2,092/mo
Zestimate® history
Owner options
List your home for rent
$2,092/mo
Rent Zestimate®
Find your next renter with Zillow Rental Manager. Plus, with online applications, you can quickly screen prospective tenants – for free.
$2,092/mo
Rent Zestimate®
Refinance and save
$96/mo
Est. payment
Refinancing to a lower rate could help reduce your monthly payments and save thousands over the life of the loan.
$96/mo
Est. payment
Explore your selling options
Work with a Zillow partner agent
Leverage their expertise and Zillow's premium Showcase listings to get your home seen by more buyers.
Get startedList with your own agent
Get your home in front of millions of buyers by listing it on Zillow.
Learn how to do itSell it yourself
Take full control of how buyers see your home on Zillow by listing For Sale by Owner (FSBO).
List your homeWhat's special
Swimming poolCovered back deckGranite countertopsSplit bedroom floorplanUtility roomGorgeous upgrades throughoutGarden tub
Zillow last checked:
Listing updated:
Listed by:
Todd Russell 0356583 972-772-7003,
KW-Cedar Creek Lake Properties 972-772-7003,
Angela Tuley 0467904 903-880-5577,
KW-Cedar Creek Lake Properties
Bought with:
Elizabeth Tyler-Loncar
Ebby Halliday, REALTORS
Source: NTREIS,MLS#: 20315492
Facts & features
Interior
Bedrooms & bathrooms
- Bedrooms: 4
- Bathrooms: 2
- Full bathrooms: 2
Primary bedroom
- Level: First
- Dimensions: 0 x 0
Living room
- Level: First
- Dimensions: 0 x 0
Heating
- Central, Electric
Cooling
- Central Air, Electric
Appliances
- Included: Dishwasher, Electric Oven, Electric Range, Vented Exhaust Fan
Features
- Granite Counters, Kitchen Island, Other
- Flooring: Carpet, Wood
- Has basement: No
- Number of fireplaces: 1
- Fireplace features: Wood Burning
Interior area
- Total interior livable area: 2,048 sqft
Property
Parking
- Parking features: Driveway
- Has uncovered spaces: Yes
Features
- Levels: One
- Stories: 1
- Patio & porch: Covered, Deck
- Exterior features: Deck, Storage
- Pool features: Above Ground, Pool, Vinyl
- Fencing: Chain Link
Lot
- Size: 0.7 Acres
- Features: Irregular Lot
Details
- Parcel number: 30640000061050
Construction
Type & style
- Home type: MobileManufactured
- Architectural style: Detached
- Property subtype: Manufactured Home, Single Family Residence
Materials
- Vinyl Siding
- Foundation: Other
- Roof: Composition
Condition
- Year built: 2021
Utilities & green energy
- Sewer: Septic Tank
- Utilities for property: Other, Septic Available
Community & HOA
Community
- Subdivision: Hillcrest Shores
HOA
- Has HOA: Yes
- Services included: Association Management
- HOA fee: $96 annually
- HOA name: Hillcrest Shores
Location
- Region: Gun Barrel City
Financial & listing details
- Tax assessed value: $114,073
- Annual tax amount: $610
- Date on market: 5/2/2023
- Cumulative days on market: 268 days
- Listing terms: Cash,Conventional,FHA,VA Loan
Price history
| Date | Event | Price |
|---|---|---|
| 2/29/2024 | Sold | -- |
Source: NTREIS #20315492 Report a problem | ||
| 1/29/2024 | Pending sale | $255,000$125/sqft |
Source: NTREIS #20315492 Report a problem | ||
| 1/22/2024 | Contingent | $255,000$125/sqft |
Source: NTREIS #20315492 Report a problem | ||
| 1/22/2024 | Pending sale | $255,000$125/sqft |
Source: Henderson County BOR #100404 Report a problem | ||
| 12/19/2023 | Price change | $255,000-3.8%$125/sqft |
Source: Henderson County BOR #100404 Report a problem | ||
| 8/14/2023 | Price change | $265,000-11.4%$129/sqft |
Source: Henderson County BOR #100404 Report a problem | ||
| 7/22/2023 | Price change | $299,000-2%$146/sqft |
Source: NTREIS #20315492 Report a problem | ||
| 5/22/2023 | Price change | $305,000-1.6%$149/sqft |
Source: NTREIS #20315492 Report a problem | ||
| 5/2/2023 | Listed for sale | $310,000-24.4%$151/sqft |
Source: Henderson County BOR #100404 Report a problem | ||
| 4/6/2023 | Listing removed | -- |
Source: NTREIS #20055028 Report a problem | ||
| 7/11/2022 | Listing removed | $410,000$200/sqft |
Source: NTREIS #20055028 Report a problem | ||
| 5/30/2022 | Price change | $410,000+17.1%$200/sqft |
Source: NTREIS #20055028 Report a problem | ||
| 5/20/2022 | Listed for sale | $350,000$171/sqft |
Source: NTREIS #20055028 Report a problem | ||
Public tax history
| Year | Property taxes | Tax assessment |
|---|---|---|
| 2025 | $508 +6.7% | $114,073 +5% |
| 2024 | $476 +24% | $108,674 +25.2% |
| 2023 | $384 +108.5% | $86,772 +119% |
| 2022 | $184 -61.9% | $39,620 |
| 2021 | $483 +233.3% | -- |
| 2020 | $145 -69.7% | -- |
| 2019 | $478 +0.4% | $24,120 +0.4% |
| 2018 | $476 +1.8% | $24,030 +1.8% |
| 2017 | $468 +0.1% | $23,610 |
| 2016 | $467 +0.9% | $23,610 |
| 2015 | $463 +0% | $23,610 |
| 2014 | $463 | $23,610 |
| 2013 | -- | $23,610 |
| 2012 | -- | $23,610 |
| 2011 | -- | $23,610 |
| 2010 | -- | $23,610 |
| 2009 | -- | $23,610 |
| 2008 | -- | $23,610 |
| 2007 | -- | $23,610 |
| 2006 | -- | $23,610 |
| 2005 | -- | $23,610 |
| 2004 | -- | $23,610 |
| 2003 | -- | $23,610 |
| 2002 | -- | $23,610 |
| 2001 | -- | $23,610 |
| 2000 | -- | -- |
| 1999 | -- | -- |
Find assessor info on the county website
Neighborhood: 75156
Nearby homes
- $173,800-- bd-- ba1.9k sqft187 Levee Dr, Mabank, TX 75156Off Market
- $260,0003 bd-- ba1.9k sqft187 Levee Dr, Gun Barrel City, TX 75156Off Market
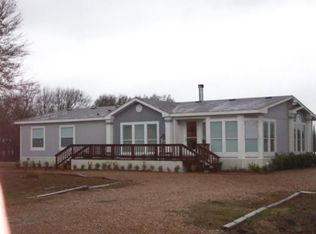
- $100,200-- bd-- ba1k sqft110 Butte Dr, Gun Barrel City, TX 75156Off Market
- $129,900-- bd-- ba-- sqft110 Butte Dr, Gun Barrel City, TX 75156Off Market
- $148,900-- bd-- ba1.1k sqft171 Levee Dr, Gun Barrel City, TX 75156Off Market
- $15,000-- bd-- ba-- sqftButte Dr, Mabank, TX 75156Off Market
- $10,189-- bd-- ba840 sqft158 Levee Dr, Mabank, TX 75156Off Market
- $---- sqft163 Levee Dr, Mabank, TX 75156Off Market
Nearby schools
GreatSchools rating
- 5/10Southside Elementary SchoolGrades: PK-4Distance: 1.9 mi
- 6/10Mabank Junior High SchoolGrades: 7-8Distance: 3.6 mi
- 6/10Mabank High SchoolGrades: 9-12Distance: 3.6 mi
Schools provided by the listing agent
- Elementary: Mabank
- High: Mabank
- District: Mabank ISD
Source: NTREIS. This data may not be complete. We recommend contacting the local school district to confirm school assignments for this home.
Get a cash offer in 3 minutes
Find out how much your home could sell for in as little as 3 minutes with a no-obligation cash offer.
Estimated market value
$258,700
Get a cash offer in 3 minutes
Find out how much your home could sell for in as little as 3 minutes with a no-obligation cash offer.
Estimated market value
$258,700
- Texas
- Henderson County
- Gun Barrel City
- 75156
- 106 Butte Dr
Nearby cities
Nearby zip codes
Other Gun Barrel City Topics
