Skip main navigation
Sold for $430,000
  • $430,000

    106 Buttercup Dr, White Post, VA 22663

    3beds
    1,636sqft
    Single Family Residence
    Built in 2016
    4,792 Square Feet Lot
    $452,600 Zestimate®
    $263/sqft
    $2,104 Estimated rent

    Home value

    $452,600

    $430,000 - $475,000

    $2,104/mo

    Zestimate® history
    Loading
    Loading...

    Owner options

    List your home for rent

    $2,104/mo

    Rent Zestimate®

    Find your next renter with Zillow Rental Manager. Plus, with online applications, you can quickly screen prospective tenants – for free.

    Learn more

    $2,104/mo

    Rent Zestimate®

    Refinance and save

    $2,662/mo

    Est. payment

    Refinancing to a lower rate could help reduce your monthly payments and save thousands over the life of the loan.

    See today's rates

    $2,662/mo

    Est. payment

    Explore your selling options

    Work with a Zillow partner agent

    Leverage their expertise and Zillow's premium Showcase listings to get your home seen by more buyers.

    Get started

    List with your own agent

    Get your home in front of millions of buyers by listing it on Zillow.

    Learn how to do it

    Sell it yourself

    Take full control of how buyers see your home on Zillow by listing For Sale by Owner (FSBO).

    List your home

    What's special

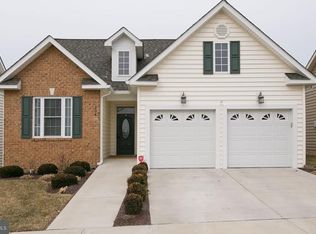
    BACK ON THE MARKET WITH INCREDIBLE PRICE REDUCTION! BUYER HOME SALE FELL THROUGH! NOW is your chance to get this incredible deal on this beautiful 3-bedroom home in Cedar Meadows!! Come and see the recent updates on this beautiful one-level 3-bedroom home located in the gated, senior 55+ living community of Cedar Meadows. Cedar Meadows is ideal for those seeking peace of mind, convenience, and comfort. This home offers an open floor plan with 3 spacious bedrooms with split floorplan and 2 full baths, cathedral ceilings in the family room, and recessed lighting with a cozy gas fireplace for those chilly evenings. Upgraded tankless water heater, water softener system, new flooring in the living room and dining room, a spacious upgraded handicap accessible tub in the owner's suite, and new countertops, are just a few of the updates in this home. The large sunroom with access from the living room and your primary suite is perfect for morning coffee or enjoying a relaxing dinner in the evening. The well-appointed kitchen with tablespace, is open to the living and dining room, ideal for entertaining. The spacious owner's suite offers a large walk-in closet, an ensuite bathroom with dual sinks with plenty of storage, a custom walk-in shower. The other two bedrooms are off the entry with their own full guest bath in between. Beautiful Crown molding, custom blinds, and gutter leaf guards are just a few more of the added features. The property is beautifully landscaped with lawn maintenance and snow removal provided by the HOA, which helps to ensure a hassle-free lifestyle. Residents also enjoy access to the community clubhouse which is located next to a tranquil pond with a walking trail. Some photos have been digitally staged.

    Zillow last checked:

    Listing updated:

    Listed by:

    Sandra Brookman 540-671-0020,

    RE/MAX Real Estate Connections,

    Co-Listing Agent: Crystal D Elliott 540-671-5850,

    RE/MAX Real Estate Connections

    Bought with:

    Sheila Pack, 0225075316

    RE/MAX Roots

    Source: Bright MLS,MLS#: VAFV2019168MLS Logo

    Facts & features

    Interior

    Bedrooms & bathrooms
    • Bedrooms: 3
    • Bathrooms: 2
    • Full bathrooms: 2
    • Main level bathrooms: 2
    • Main level bedrooms: 3
    Rooms
    • Room types: Dining Room, Primary Bedroom, Bedroom 2, Bedroom 3, Kitchen, Family Room, Foyer, Sun/Florida Room, Bathroom 2, Primary Bathroom
    Basement
    • Area: 0
    Heating
    • Forced Air, Natural Gas
    Cooling
    • Central Air, Ceiling Fan(s), Electric
    Appliances
    • Included: Dishwasher, Disposal, Dryer, Exhaust Fan, Refrigerator, Cooktop, Gas Water Heater, Tankless Water Heater
    • Laundry: Main Level, Has Laundry
    Features
    • Breakfast Area, Crown Molding, Family Room Off Kitchen, 9'+ Ceilings, Vaulted Ceiling(s)
    • Flooring: Carpet, Vinyl
    • Doors: French Doors
    • Windows: Screens, Energy Efficient
    • Has basement: No
    • Number of fireplaces: 1
    • Fireplace features: Glass Doors, Gas/Propane, Mantel(s)
    Interior area
    • Total structure area: 1,636
    • Total interior livable area: 1,636 sqft
    • Finished area above ground: 1,636
    • Finished area below ground: 0

    Property

    Parking
    • Total spaces: 4
    • Parking features: Garage Faces Front, Storage, Concrete, Attached, Driveway
    • Attached garage spaces: 2
    • Uncovered spaces: 2
    Accessibility
    • Accessibility features: Other Bath Mod, Other
    Features
    • Levels: One
    • Stories: 1
    • Patio & porch: Enclosed, Porch
    • Exterior features: Sidewalks, Street Lights, Rain Gutters
    • Pool features: None
    Lot
    • Size: 4,792 Square Feet
    • Features: Landscaped, Level, Premium
    Details
    • Additional structures: Above Grade, Below Grade
    • Parcel number: 75P 2 1 83
    • Zoning: RP
    • Special conditions: Standard

    Construction

    Type & style
    • Home type: SingleFamily
    • Architectural style: Ranch/Rambler
    • Property subtype: Single Family Residence
    Materials
    • Vinyl Siding
    • Foundation: Concrete Perimeter
    Condition
    • Good
    • New construction: No
    • Year built: 2016

    Utilities & green energy

    • Electric: 200+ Amp Service
    • Sewer: Public Sewer
    • Water: Public
    • Utilities for property: Natural Gas Available, Cable Available, Underground Utilities, Cable, Other Internet Service

    Community & HOA

    Community
    • Security: Security Gate
    • Senior community: Yes
    • Subdivision: Cedar Meadows
    HOA
    • Has HOA: Yes
    • Amenities included: Clubhouse, Common Grounds, Gated, Jogging Path
    • Services included: Maintenance Grounds, Snow Removal, Road Maintenance, Common Area Maintenance, Security, Trash
    • HOA fee: $198 monthly
    Location
    • Region: White Post

    Financial & listing details

    • Price per square foot: $263/sqft
    • Tax assessed value: $344,600
    • Annual tax amount: $2,102
    • Date on market: 5/18/2024
    • Listing agreement: Exclusive Right To Sell
    • Ownership: Fee Simple

    Price history

    DateEventPrice
    8/21/2024Sold$430,000$263/sqft
    Source: Bright MLS #VAFV2019168 Report a problem
    8/9/2024Pending sale$430,000$263/sqft
    Source: Bright MLS #VAFV2019168 Report a problem
    8/1/2024Price change$430,000-4.4%$263/sqft
    Source: Bright MLS #VAFV2019168 Report a problem
    7/30/2024Price change$449,900-1.1%$275/sqft
    Source: Bright MLS #VAFV2019168 Report a problem
    7/25/2024Listed for sale$455,000-2.2%$278/sqft
    Source: Bright MLS #VAFV2019168 Report a problem
    7/18/2024Contingent$465,000$284/sqft
    Source: Bright MLS #VAFV2019168 Report a problem
    6/22/2024Price change$465,000+5.7%$284/sqft
    Source: Bright MLS #VAFV2019168 Report a problem
    5/18/2024Listed for sale$439,900$269/sqft
    Source: Bright MLS #VAFV2019168 Report a problem
    5/18/2024Listing removed--
    Source: Bright MLS #VAFV2017422 Report a problem
    4/27/2024Price change$439,900-2.2%$269/sqft
    Source: Bright MLS #VAFV2017422 Report a problem
    4/4/2024Listed for sale$449,900+58%$275/sqft
    Source: Bright MLS #VAFV2017422 Report a problem
    3/21/2016Sold$284,670+408.3%$174/sqft
    Source: Public Record Report a problem
    11/20/2015Sold$56,000$34/sqft
    Source: Public Record Report a problem

    Public tax history

    YearProperty taxesTax assessment
    2025$2,045 +11.5%$426,000 +18.4%
    2024$1,834 $359,700
    2023$1,834 +74.5%$359,700 +4.4%
    2022$1,051 $344,600
    2021$1,051 -43.4%$344,600 +13.2%
    2020$1,857 -48.3%$304,500
    2019$3,590 +132.9%$304,500 +20.5%
    2018$1,541 +1.7%$252,700
    2017$1,516 +628.9%$252,700 +288.8%
    2016$208 +18.5%$65,000
    2015$176 $65,000 +8.3%
    2014$176 $60,000
    2013-- $60,000
    2012-- $60,000
    2011-- $60,000 -29.4%
    2010-- $85,000
    2009-- $85,000
    Find assessor info on the county website

    Neighborhood: 22663

    Nearby schools

    GreatSchools rating
    Schools provided by the listing agent
    • District: Frederick County Public Schools

    Source: Bright MLS. This data may not be complete. We recommend contacting the local school district to confirm school assignments for this home.

    Get a cash offer in 3 minutes
    Find out how much your home could sell for in as little as 3 minutes with a no-obligation cash offer.
    Estimated market value
    $452,600
    Get a cash offer in 3 minutes
    Find out how much your home could sell for in as little as 3 minutes with a no-obligation cash offer.
    Estimated market value
    $452,600