Step back in time where ageless grace, time-honored craftsmanship, and a traditional lifestyle embrace you the moment you cross the threshold. Perfectly preserved, this stately Brick Colonial blends timeless elegance with modern comfort, featuring well preserved vintage touches throughout, and recent updates for those seeking an up-to-date appeal. With 5 bedrooms and 4.5 baths, this sprawling residence offers 3728 sq ft of living space in addition to a 2573 sq ft unfinished basement. There are 2 primary bedrooms-each with a walk-in closet and en-suite bath. One is located on the upper level of the home, while the other one is located on the main level, at the far end of the property, giving you a private retreat from daily living. 106 Buttercup Lane is a home for anyone who desires space, and more space. It was thoughtfully designed to accommodate a bustling household with it's expansive gathering zones, and multiple entry points for coming & going. It features an oversized kitchen with an abundance of cabinetry for storage, built in hutch, and a customized layered pantry cabinet that is sure to impress. This gorgeous gem offers an eat-in kitchen w/island, and a formal dining room. There is a formal living room just off the dining room, and a carefully curated family room w/built-in bookcases, brick ventless gas fireplace, bespoke parquet flooring, and french doors that lead to the screened in porch. This unique space can serve as a den, office, library, study, or whatever you desire. Other features of this residence include a 2 car attached garage with access into the basement, a sizable laundry room that includes a full bath-just off the kitchen & garage, a detached brick - 3 bay garage (1284 sq ft) equipped w/electric garage door openers, fenced in yard to maintain the safety of children & pets when outdoors, a level backyard perfect for personalizing outdoor space, an inviting covered front porch, and a full unfinished basement for room to grow. If you are still seeking more, just wait until you walk through the front door-where you'll be greeted by the enduring beauty of a marble entry foyer, sweeping staircase, beautifully crafted wainscoting, and walls draped in a vintage floral pattern that just feels luxurious & romantic. This is a "one of a kind" home that has been the steadfast backdrop to generations of memories, and now, it awaits a new owner. Contact me to view. Data believed correct; not yet verified. Buyer to verify prior to offer.
Sold for $419,000
Zestimate®
$419,000
106 Buttercup Ln, Campbellsville, KY 42718
5beds
3,728sqft
Single Family Residence
Built in 1979
0.8 Acres Lot
$419,000 Zestimate®
$112/sqft
$2,375 Estimated rent
Home value
$419,000
Estimated sales range
Not available
$2,375/mo
Zestimate® history
Owner options
List your home for rent
$2,375/mo
Rent Zestimate®
Find your next renter with Zillow Rental Manager. Plus, with online applications, you can quickly screen prospective tenants – for free.
$2,375/mo
Rent Zestimate®
Refinance and save
$2,530/mo
Est. payment
Refinancing to a lower rate could help reduce your monthly payments and save thousands over the life of the loan.
$2,530/mo
Est. payment
Explore your selling options
Work with a Zillow partner agent
Leverage their expertise and Zillow's premium Showcase listings to get your home seen by more buyers.
Get startedList with your own agent
Get your home in front of millions of buyers by listing it on Zillow.
Learn how to do itSell it yourself
Take full control of how buyers see your home on Zillow by listing For Sale by Owner (FSBO).
List your homeWhat's special
Brick ventless gas fireplaceModern comfortTimeless eleganceStately brick colonialSweeping staircaseTime-honored craftsmanshipBespoke parquet flooring
Zillow last checked:
Listing updated:
Listed by:
Jacalyn Smith 502-741-5343,
JKS Realty Group, Inc
Bought with:
EXIT Realty Homestead
Source: HKMLS,MLS#: HK2602040
Facts & features
Interior
Bedrooms & bathrooms
- Bedrooms: 5
- Bathrooms: 5
- Full bathrooms: 4
- Partial bathrooms: 1
- Main level bathrooms: 3
- Main level bedrooms: 2
Primary bedroom
- Features: Walk in Closet, Ceiling Fan
- Level: Main
Bedroom 2
- Features: Blinds, Vinyl
- Level: Main
Bedroom 3
- Features: Walk in Closet, Ceiling Fan
- Level: Upper
Bedroom 4
- Features: Walk in Closet, Carpet
- Level: Upper
Bedroom 5
- Features: Blinds, Carpet
- Level: Upper
Primary bathroom
- Features: Tile, Double Vanity
- Level: Main
Bathroom
- Features: Double Vanity, Separate Shower, Tub, Tub/Shower Combo
Dining room
- Features: Parquet, Off Kitchen
- Level: Main
Family room
- Features: Fireplace, Parquet
- Level: Main
Kitchen
- Features: Eat-in Kitchen, Pantry
- Level: Main
Living room
- Features: Blinds, Carpet
- Level: Main
Basement
- Area: 2573
Heating
- Central, Gas
Cooling
- Central Air
Appliances
- Included: Built In Wall Oven, Cooktop, Dishwasher, Double Oven, Gas Water Heater
- Laundry: Laundry Room
Features
- Bookshelves, Ceiling Fan(s), Chandelier, Closet Light(s), Split Bedroom Floor Plan, Walk-In Closet(s), Walls (Dry Wall), Formal Dining Room
- Flooring: Carpet, Hardwood, Tile, Vinyl
- Doors: Storm Door(s)
- Windows: Replacement Windows, Screens, Blinds
- Basement: Daylight,Full,Unfinished,Garage Entrance
- Has fireplace: Yes
- Fireplace features: Gas, Ventless
Interior area
- Total structure area: 3,728
- Total interior livable area: 3,728 sqft
Property
Parking
- Total spaces: 5
- Parking features: Attached, Detached, Garage Door Opener, Garage Faces Side
- Attached garage spaces: 5
Accessibility
- Accessibility features: Accessible Approach with Ramp
Features
- Levels: Two
- Patio & porch: Covered Front Porch, Screened Porch
- Exterior features: Concrete Walks, Landscaping, Mature Trees, Trees
- Fencing: Back Yard,Chain Link
- Body of water: None
Lot
- Size: 0.8 Acres
- Features: Level, Trees, Cul-De-Sac
Details
- Parcel number: 43D006A
Construction
Type & style
- Home type: SingleFamily
- Architectural style: Colonial
- Property subtype: Single Family Residence
Materials
- Brick, Vinyl Siding
- Foundation: Concrete Perimeter
- Roof: Shingle
Condition
- New Construction
- New construction: No
- Year built: 1979
Utilities & green energy
- Sewer: City
- Water: City
- Utilities for property: Natural Gas, Satellite Dish
Community & HOA
Community
- Subdivision: Johnsport
HOA
- Amenities included: None
Location
- Region: Campbellsville
Financial & listing details
- Price per square foot: $112/sqft
- Tax assessed value: $232,000
- Annual tax amount: $1,822
- Price range: $425K - $419K
- Date on market: 8/16/2026
Price history
| Date | Event | Price |
|---|---|---|
| 8/13/2026 | Sold | $419,000-1.4%$112/sqft |
Source:  HKMLS #HK2602040 Report a problem HKMLS #HK2602040 Report a problem | ||
| 5/19/2026 | Listed for sale | $425,000$114/sqft |
Source: HKMLS #HK2602040 Report a problem | ||
Public tax history
| Year | Property taxes | Tax assessment |
|---|---|---|
| 2024 | $1,822 -3.4% | $232,000 |
| 2023 | $1,887 +9.8% | $232,000 +12.1% |
| 2022 | $1,719 +0.4% | $207,000 |
| 2021 | $1,712 -2.9% | $207,000 |
| 2020 | $1,763 -0.2% | $207,000 |
| 2019 | $1,767 +5.8% | $207,000 +4% |
| 2018 | $1,670 -17.1% | $199,000 |
| 2017 | $2,015 +25.8% | $199,000 |
| 2016 | $1,602 +0.5% | $199,000 |
| 2015 | $1,594 +1.7% | $199,000 |
| 2014 | $1,568 | $199,000 |
| 2012 | -- | $199,000 |
| 2011 | -- | $199,000 |
| 2010 | -- | $199,000 |
Find assessor info on the county website
Neighborhood: 42718
Nearby homes
- $293,0004 bd3 ba2.2k sqft107 Larkspur Ln, Campbellsville, KY 42718Off Market
- $293,4004 bd3 ba2.2k sqft107 Larkspur Ln, Campbellsvlle, KY 42718Off Market
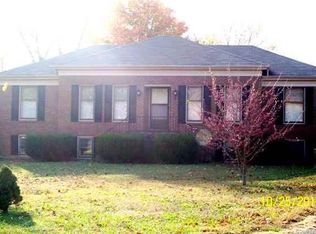
- $265,3003 bd2 ba1.7k sqft104 Buttercup Ln, Campbellsville, KY 42718Off Market
- $295,7003 bd2 ba2.1k sqft108 Buttercup Ln, Campbellsville, KY 42718Off Market
- $284,2003 bd2 ba1.6k sqft105 Larkspur Ln, Campbellsville, KY 42718Off Market
- $233,2003 bd2 ba1.3k sqft102 Buttercup Ln, Campbellsville, KY 42718Off Market
- $276,8003 bd3 ba1.7k sqft107 Buttercup Ln, Campbellsville, KY 42718Off Market
- $276,400-- bd-- ba1.8k sqft108 Larkspur Ln, Campbellsville, KY 42718Off Market
Nearby schools
GreatSchools rating
- 7/10Taylor County Elementary SchoolGrades: 3-5Distance: 1.1 mi
- 5/10Taylor County Middle SchoolGrades: 6-8Distance: 1 mi
- 8/10Taylor County High SchoolGrades: 9-12Distance: 2.9 mi


Get pre-qualified for a loan
At Zillow Home Loans, we can pre-qualify you in as little as 5 minutes with no impact to your credit score.An equal housing lender. NMLS #10287.
- Kentucky
- Taylor County
- Campbellsville
- 42718
- 106 Buttercup Ln
Nearby cities
Nearby zip codes
Other Campbellsville Topics
