Owner/Agent Property. One owner property tucked back in private Gatewood Estates Sec. II. Home sits on a dead end cul-de-sac w/ a serene setting where you will often see deer, turkey & all that nature has to offer. Larger lots in this established neighborhood - this one backing up to farm land w/ a private fenced backyard. Several perennial flowers & plants will appear in Spring providing the yard w/ lots of colors w/ little maintenance. Shed remains & is wired & has ELECTRICITY. Inside you will find a wonderful home with primary BR/BA down, private office & 1/2 BA by entryway, formal dining & eat-in kitchen, large living room w/ soaring vaulted ceilings. Upstairs boasts 3 BRs (2 w/ walk-in closets), full bathroom, awesome bonus room & a walk in attic for storage w/ shelves. The pool in the backyard works great & all accessories, extra chemicals, & even some floats remain. If you don't like the pool - no problem - Seller will happily get rid of it before closing. Concessions considered by Seller. 1 Year Home Warranty paid for by Seller for new owner. Don't let the HOA scare you - just call me with questions. Country living outside of City limits at its finest. If you so desire, ask me about my preferred lender Drew Williams w/ Community Mortgage for possible incentives as well as a home improvement program for any desired updates to this 2005 build.
Closed
$490,000
106 California Ct, Murfreesboro, TN 37129
4beds
2,506sqft
Single Family Residence, Residential
Built in 2005
0.35 Acres Lot
$488,500 Zestimate®
$196/sqft
$2,665 Estimated rent
Home value
$488,500
$454,000 - $523,000
$2,665/mo
Zestimate® history
Owner options
List your home for rent
$2,665/mo
Rent Zestimate®
Find your next renter with Zillow Rental Manager. Plus, with online applications, you can quickly screen prospective tenants – for free.
$2,665/mo
Rent Zestimate®
Refinance and save
$2,969/mo
Est. payment
Refinancing to a lower rate could help reduce your monthly payments and save thousands over the life of the loan.
$2,969/mo
Est. payment
Explore your selling options
Work with a Zillow partner agent
Leverage their expertise and Zillow's premium Showcase listings to get your home seen by more buyers.
Get startedList with your own agent
Get your home in front of millions of buyers by listing it on Zillow.
Learn how to do itSell it yourself
Take full control of how buyers see your home on Zillow by listing For Sale by Owner (FSBO).
List your homeWhat's special
Perennial flowers and plantsPrivate officeWonderful homePrivate fenced backyardDead end cul-de-sacEat-in kitchenAwesome bonus room
Zillow last checked:
Listing updated:
Listed by:
Amy Lysyczyn, Vice President, CRS, ABR, ASP 615-480-4692,
Crye-Leike, Inc., REALTORS
Bought with:
Joshua Haydon, 361237
Benchmark Realty, LLC
Source: RealTracs MLS as distributed by MLS GRID,MLS#: 2778374
Facts & features
Interior
Bedrooms & bathrooms
- Bedrooms: 4
- Bathrooms: 3
- Full bathrooms: 2
- 1/2 bathrooms: 1
- Main level bedrooms: 1
Bedroom 1
- Features: Suite
- Level: Suite
- Area: 195 Square Feet
- Dimensions: 13x15
Bedroom 2
- Area: 110 Square Feet
- Dimensions: 10x11
Bedroom 3
- Features: Walk-In Closet(s)
- Level: Walk-In Closet(s)
- Area: 120 Square Feet
- Dimensions: 10x12
Bedroom 4
- Features: Walk-In Closet(s)
- Level: Walk-In Closet(s)
- Area: 169 Square Feet
- Dimensions: 13x13
Bonus room
- Features: Second Floor
- Level: Second Floor
- Area: 280 Square Feet
- Dimensions: 14x20
Dining room
- Features: Formal
- Level: Formal
- Area: 110 Square Feet
- Dimensions: 10x11
Kitchen
- Features: Eat-in Kitchen
- Level: Eat-in Kitchen
- Area: 180 Square Feet
- Dimensions: 10x18
Living room
- Area: 270 Square Feet
- Dimensions: 15x18
Heating
- Central, Electric, Heat Pump
Cooling
- Central Air, Electric
Appliances
- Included: Electric Oven, Electric Range, Dishwasher, Disposal, Microwave
Features
- Ceiling Fan(s), Extra Closets, High Ceilings, Open Floorplan, Pantry, Walk-In Closet(s)
- Flooring: Carpet, Wood, Vinyl
- Basement: Crawl Space
- Number of fireplaces: 1
- Fireplace features: Electric, Family Room
Interior area
- Total structure area: 2,506
- Total interior livable area: 2,506 sqft
- Finished area above ground: 2,506
Property
Parking
- Total spaces: 2
- Parking features: Garage Door Opener, Garage Faces Front
- Attached garage spaces: 2
Features
- Levels: One
- Stories: 2
- Patio & porch: Porch, Covered, Deck
- Has private pool: Yes
- Pool features: Above Ground
- Fencing: Privacy
Lot
- Size: 0.35 Acres
- Dimensions: 90 x 172.48 IRR
- Features: Cul-De-Sac, Level
Details
- Parcel number: 056J A 02800 R0032950
- Special conditions: Owner Agent
Construction
Type & style
- Home type: SingleFamily
- Property subtype: Single Family Residence, Residential
Materials
- Brick, Vinyl Siding
- Roof: Asphalt
Condition
- New construction: No
- Year built: 2005
Utilities & green energy
- Sewer: STEP System
- Water: Private
- Utilities for property: Electricity Available, Water Available
Community & HOA
Community
- Subdivision: Gatewood Est Sec 2
HOA
- Has HOA: Yes
- HOA fee: $150 annually
- Second HOA fee: $250 one time
Location
- Region: Murfreesboro
Financial & listing details
- Price per square foot: $196/sqft
- Tax assessed value: $366,700
- Annual tax amount: $1,720
- Date on market: 1/14/2025
- Electric utility on property: Yes
Price history
| Date | Event | Price |
|---|---|---|
| 3/20/2025 | Sold | $490,000-0.8%$196/sqft |
Source:  RealTracs MLS as distributed by MLS GRID #2778374 Report a problem RealTracs MLS as distributed by MLS GRID #2778374 Report a problem | ||
| 2/18/2025 | Pending sale | $493,900$197/sqft |
Source: RealTracs MLS as distributed by MLS GRID #2778374 Report a problem | ||
| 2/14/2025 | Price change | $493,900-0.2%$197/sqft |
Source: RealTracs MLS as distributed by MLS GRID #2778374 Report a problem | ||
| 1/29/2025 | Price change | $494,900-1%$197/sqft |
Source: RealTracs MLS as distributed by MLS GRID #2778374 Report a problem | ||
| 1/15/2025 | Listed for sale | $499,900$199/sqft |
Source: RealTracs MLS as distributed by MLS GRID #2778374 Report a problem | ||
Public tax history
| Year | Property taxes | Tax assessment |
|---|---|---|
| 2025 | $1,720 | $91,675 |
| 2024 | $1,720 | $91,675 |
| 2023 | $1,720 +16.1% | $91,675 |
| 2022 | $1,482 -0.2% | $91,675 +37.1% |
| 2021 | $1,484 | $66,850 |
| 2020 | $1,484 +5.8% | $66,850 |
| 2019 | $1,403 | $66,850 |
| 2018 | $1,403 -1.6% | $66,850 +25.6% |
| 2017 | $1,426 | $53,225 |
| 2016 | $1,426 | $53,225 |
| 2015 | $1,426 | $53,225 -0.7% |
| 2013 | $1,426 +9.5% | $53,575 +1.6% |
| 2012 | $1,302 +0.2% | $52,725 |
| 2011 | $1,300 | $52,725 |
| 2010 | $1,300 +7.9% | $52,725 +6.8% |
| 2008 | $1,205 | $49,375 |
| 2007 | $1,205 +16.4% | $49,375 +16.4% |
| 2006 | $1,035 +447.7% | $42,425 +528.5% |
| 2005 | $189 | $6,750 |
Find assessor info on the county website
Neighborhood: 37129
Nearby homes
- $439,4004 bd3 ba2k sqft102 California Ct, Murfreesboro, TN 37129Off Market
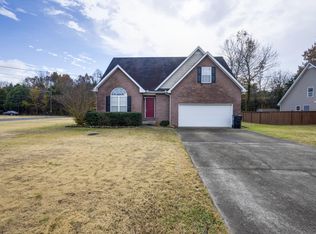
- $433,4003 bd2 ba2k sqft76 California Court, Murfreesboro, TN 37129Off Market
- $403,8003 bd-- ba1.7k sqft110 California Ct, Murfreesboro, TN 37129Off Market
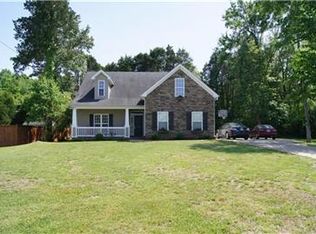
- $494,9003 bd3 ba2.5k sqft1103 California Dr, Murfreesboro, TN 37129Off Market
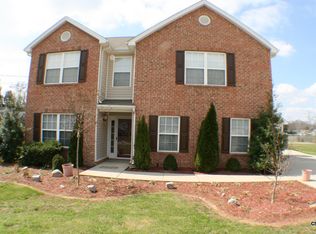
- $404,900-- bd-- ba1.9k sqft114 California Ct, Murfreesboro, TN 37129Off Market
- $391,5003 bd3 ba1.8k sqft109 California Ct, Murfreesboro, TN 37129Off Market
- $467,9003 bd3 ba2.4k sqft117 California Ct, Murfreesboro, TN 37129Off Market
- $425,3003 bd2 ba1.8k sqft1034 California Dr, Murfreesboro, TN 37129Off Market
Nearby schools
GreatSchools rating
- 9/10Stewartsboro Elementary SchoolGrades: PK-5Distance: 2.3 mi
- 8/10Blackman Middle SchoolGrades: 6-8Distance: 4.4 mi
- 8/10Blackman High SchoolGrades: 9-12Distance: 4 mi
Schools provided by the listing agent
- Elementary: Stewartsboro Elementary
- Middle: Blackman Middle School
- High: Blackman High School
Source: RealTracs MLS as distributed by MLS GRID. This data may not be complete. We recommend contacting the local school district to confirm school assignments for this home.
Get a cash offer in 3 minutes
Find out how much your home could sell for in as little as 3 minutes with a no-obligation cash offer.
Estimated market value
$488,500
Get a cash offer in 3 minutes
Find out how much your home could sell for in as little as 3 minutes with a no-obligation cash offer.
Estimated market value
$488,500
- Tennessee
- Rutherford County
- Murfreesboro
- 37129
- 106 California Ct
Nearby cities
Nearby neighborhoods
Nearby zip codes
Other Murfreesboro Topics
