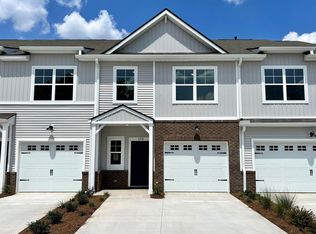
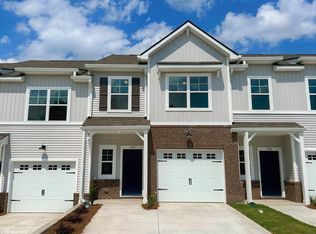
Welcome to your custom curated designed home inspired by the crisp blue shores of Santa Barbara. The spacious Kensington plan has a lovely living room with fireplace that leads right into the open concept kitchen and dining area. Fulton Harbor blue shaker style cabinets, satin brass modern hardware, White Piracema granite countertops, under cabinet lighting and large center island makes this charming and inviting kitchen the place to be. Enjoy cooking on your GE Stainless gas range and whip up a meal so tasty your family will be talking about it for days. Kitchen also includes GE Stainless microwave, dishwasher and stainless steel undermount single bowl sink. The first-floor office is perfectly located to create a quite work from home space or study room for the children. This 3 Bedroom, 2 ½ bath includes 5” wide Polaris Lighthouse luxury vinyl plank flooring throughout first floor main living areas and Shaw Midway Plaza Wheatfield carpet in second floor bedrooms. Spacious Owner’s bedroom with Minka ceiling fan, disk lighting, and walk- in closet. Stunning en-suite includes walk-in shower, soaking tub, Fulton Harbor blue double vanity, Arctic White Quartz top, white undermount Kohler sinks and linen closet. The second floor Loft is a perfect place to set up the TV Den. Laundry room includes Washer/ Dryer hookup and shelving for all your laundry accessories. And now for some final touches; a decorative trimmed foyer, Sherwin Williams City Loft interior wall paint, a Minka living room ceiling fan and rear covered porch to complete your move-in -ready experience.
This property is not currently displayed as for sale or rent on Zillow. This may be different from what's on other websites or public sources.