106 Camas Loop, a Sun Valley Retreat A Complete 2021 Reimagining
The home rents fully furnished
Fully reimagined down to the studs in 2021 by Lee Gilman Construction and interior designer Jennifer Archer (JAID), this home was reconfigured, re-engineered, and re-finished with no detail overlooked. The result is a residence that pairs mountain-modern architecture with the comfort and precision of new construction, offering sweeping mountain views, exceptional lighting, and thoughtful spaces for both daily living and entertaining.
The Remodel at a Glance
Complete gut renovation to the studs, with significant floor plan reconfigurations
Reconfigured primary and secondary master suites, a reimagined family/great room, kitchen, and living room
Enhanced curb appeal through an expanded and regraded driveway, new entry walkway, refreshed landscaping, and hardscape
Whole-home systems upgrade: HVAC, water softening, sump pump, radon mitigation, wireless networking, and integrated audio/video
Whole-Home Finishes
New wide-plank engineered oak flooring installed throughout the entire home
New recessed lighting throughout
Reconfigured staircase to the second floor, finished with matching wood flooring, custom carpet detailing, new designer lighting, and nickel-gap wood-paneled walls
Upstairs hallway continues the wood paneling and wood flooring theme, with updated in-ceiling lighting
Chef's Kitchen
A total kitchen transformation, including a full floor plan redesign, designed for both everyday living and serious entertaining.
Oversized island with Caesarstone countertops
48" stainless steel Wolf range with griddle
Side-by-side Sub-Zero stainless steel refrigerator [confirm size]
Miele stainless steel dishwasher
30" stainless steel sink with [faucet brand] fixtures
Two pantries with abundant storage throughout
Cedar and Moss pendant lighting
Integrated in-ceiling speaker system
Custom paint and Rocky Mountain Hardware finishes
Family/Great Room
The fireplace was removed and replaced with a custom built-in seating area framed by wrap-around windows, flooding the space with natural light and unobstructed mountain and sunrise views
A newly added bar area anchors the room, featuring Caesarstone countertops and a built-in Sub-Zero wine and beverage refrigerator
55" Sony TV, paired with Apple TV and integrated into the whole-home Sonos system for full surround-sound
Under-stair mechanical/technical room with ample storage
Powder Bathroom
This is arguably the most fun room in the entire home as it sits behind a hidden nickel-gap wood-paneled door
Dining & Sitting Room
Reconfigured layout featuring a two-step sunken dining and sitting area
Dual Cedar and Moss chandeliers
Nickel-gap wood-paneled walls
Large doors opening to the back deck, patio, and yard
Living Room
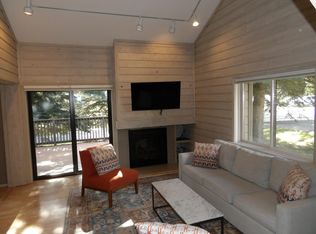
Plastered fireplace with a custom concrete hearth and new gas log fire set
Large windows and glass doors framing mountain views, with a peek of Bald Mountain
65" Sony TV, paired with Apple TV and integrated into the whole-home Sonos system for full surround-sound
Primary Master Suite
Nickel-gap wood paneling
Gas log fireplace for warmth and ambiance
Fully reconfigured, spa-like primary bathroom featuring a freestanding soaking tub, oversized glass-enclosed shower, and dual vanities each with individual mirrors and lighting
Expansive walk-in closet with a built-in, in-wall safe
Secondary Master Suite
Second floor reconfigured to consolidate two smaller bedrooms into an expansive secondary master suite
Fully reconfigured en suite bathroom with a walk-in glass shower and double vanity
43" Sony TV
Two Additional Bedrooms/Shared Bathroom
One of the bedrooms was redesigned with a reading/seating nook and day bed, framed by wrap-around windows that capture the same mountain and sunrise views found in the great room
Both bedrooms have sliding closets for ample storage
Laundry & Storage
Newly finished laundry room
New Maytag washer and dryer
Built-in cabinetry with Rocky Mountain Hardware
Dedicated storage for winter gear
Front Entry & Curb Appeal
New custom white oak entry door featuring glass sidelights, Rocky Mountain Hardware, and designer entry lighting
New modern concrete entry walkway with expanded steps, creating a more gracious and inviting arrival
Driveway regraded to ease the slope and expanded for additional parking, bordered with local stone terracing
Extensive new landscaping for a cohesive, uniform aesthetic
Garage
New modern glass garage doors
Outfitted with a ski boot dryer and custom ski/snowboard racks
Back Patio & Yard
Decorative creek feature installed to manage seasonal snow runoff
New Sprue and Aspen trees planted throughout the property
Systems & Infrastructure
New HVAC system installed throughout the home
Culligan water softener system installed in the crawl space
Radon mitigation system installed in the crawl space
New sump pump in the crawl space
New Ubiquiti wireless network infrastructure throughout
Integrated Technology
Every audio, video, and connectivity upgrade was custom-designed and installed by Soundwave
Whole-home Sonos sound system with subwoofers and in-ceiling speakers throughout
Three Sony televisions (family room, living room, secondary suite), each paired with Apple TV and integrated into the Sonos system for full surround-sound
Ubiquiti wireless access points installed throughout for seamless, high-performance connectivity in every corner of the home
Subdivision
Elkhorn HOA - Amenities include:
Tennis
Pickle Ball
Golf
Swimming Pools and Hot Tubs
Sauna/Steam Room
One-year lease available as of 9/1/26.
Partial-Year-Lease considered.
This works well for families who want to lease for a full year but may not use the home full-time.
Reach out to discuss.
House for rent
Accepts Zillow applicationsSpecial offer
$20,000/mo
106 Camas Loop W, Sun Valley, ID 83353
4beds
3,646sqft
This listing now includes required monthly fees in the total monthly price. Price shown reflects the lease term provided. Learn more|
Single family residence
Available Tue Sep 1 2026
Dogs OK
In unit laundry
Attached garage parking
Forced air
What's special
Enhanced curb appealExpanded and regraded drivewayNew entry walkwaySweeping mountain viewsIntegrated in-ceiling speaker systemExceptional lightingMiele stainless steel dishwasher
- 14 days |
- -- |
- -- |
Zillow last checked:
Listing updated:
Travel times
Facts & features
Interior
Bedrooms & bathrooms
- Bedrooms: 4
- Bathrooms: 4
- Full bathrooms: 3
- 1/2 bathrooms: 1
Heating
- Forced Air
Appliances
- Included: Dryer, Washer
- Laundry: In Unit
Features
- Walk In Closet
- Flooring: Hardwood, Tile
- Furnished: Yes
Interior area
- Total interior livable area: 3,646 sqft
Property
Parking
- Parking features: Attached, Garage
- Has attached garage: Yes
- Details: Contact manager
Features
- Patio & porch: Patio
- Exterior features: Walk In Closet
Details
- Additional structures: Garage(s)
- Parcel number: RPS04700000490
Construction
Type & style
- Home type: SingleFamily
- Property subtype: Single Family Residence
Community & HOA
Location
- Region: Sun Valley
Financial & listing details
- Lease term: 1 Year
Nearby apartments for rent


Price history
| Date | Event | Price |
|---|---|---|
| 8/4/2026 | Listed for rent | $20,000$5/sqft |
Source: Zillow Rentals Report a problem | ||
| 9/22/2020 | Listing removed | $1,295,000$355/sqft |
Source: RE/MAX Sun Valley #20-326316 Report a problem | ||
| 8/11/2020 | Pending sale | $1,295,000$355/sqft |
Source: RE/MAX Sun Valley #20-326316 Report a problem | ||
| 7/3/2020 | Price change | $1,295,000-7.2%$355/sqft |
Source: RE/MAX Sun Valley #20-326316 Report a problem | ||
| 5/23/2020 | Listed for sale | $1,395,000$383/sqft |
Source: RE/MAX Sun Valley #20-326316 Report a problem | ||
Neighborhood: 83353
Nearby schools
GreatSchools rating
- 7/10Ernest Hemingway Elementary SchoolGrades: PK-8Distance: 2.6 mi
- 5/10Wood River High SchoolGrades: 9-12Distance: 11.2 mi
- 4/10Wood River Middle SchoolGrades: 6-8Distance: 10.3 mi
Similar homes for rent

- Special offer! Partial Year Lease considered. Call me to discuss.
- Partial-Year-Lease considered. Call me to discuss.
- Partial-Year-Lease considered. This works well for families who want to lease for a full year but may not use the home full-time. Call me to discuss.