Skip main navigation
Off market
  • $384,000

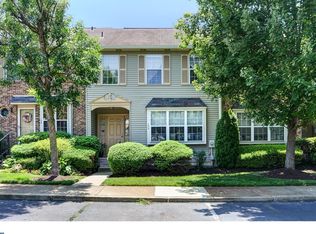
    106 Camber Ln, Mount Laurel, NJ 08054

    3beds
    1,580sqft
    Townhouse
    Built in 1987
    -- sqft lot
    $384,000 Zestimate®
    $243/sqft
    $2,846 Estimated rent

    Home value

    $384,000

    $361,000 - $411,000

    $2,846/mo

    Zestimate® history
    Loading
    Loading...

    Owner options

    List your home for rent

    $2,846/mo

    Rent Zestimate®

    Find your next renter with Zillow Rental Manager. Plus, with online applications, you can quickly screen prospective tenants – for free.

    Learn more

    $2,846/mo

    Rent Zestimate®

    Refinance and save

    $2,885/mo

    Est. payment

    Refinancing to a lower rate could help reduce your monthly payments and save thousands over the life of the loan.

    See today's rates

    $2,885/mo

    Est. payment

    Explore your selling options

    Work with a Zillow partner agent

    Leverage their expertise and Zillow's premium Showcase listings to get your home seen by more buyers.

    Get started

    List with your own agent

    Get your home in front of millions of buyers by listing it on Zillow.

    Learn how to do it

    Sell it yourself

    Take full control of how buyers see your home on Zillow by listing For Sale by Owner (FSBO).

    List your home

    What's special

    Uptown townhouse, let’s go! Yes, friends. Follow me uptown to this fabulous Mount Laurel townhouse. Let us upgrade ya! Level up to 3 gracious bedrooms, one of which is a full master suite with custom walk-in closet and fully modernized stunning private bath, on the upper level with brand new carpeting throughout. Luxury vinyl flooring makes a statement on the main level and compliments the beautifully updated space. An open foyer greets you and opens to the living and dining areas - just gorgeous. The kitchen is a showstopper!! You will be impressed by the peninsula overlooking the dining area and fireplace, new countertops, updated appliances and wow, the style and view! Charming deck opens from kitchen area for morning coffee or a romantic alfresco dinner for two. Upper level laundry. Lovely modern hall bath for use by those in bedrooms two and three. Incredible multi-functioning walkout basement with built-in shelving and dry bar. Space for a personal gym, play space or a second family room/living space. Such a generous space that you can easily make work for some or all of these purposes! Large sliding door from the basement open to a lower level patio and yard for private family time or entertaining. It's time to level up to 106 Camber Lane. Up up and away!!!

    This property is off market, which means it's not currently listed for sale or rent on Zillow. This may be different from what's available on other websites or public sources.
    Zillow last checked:

    Listing updated:

    Listed by:

    Angela Barnshaw 856-261-6765,

    Agent06 LLC

    Bought with:

    Katherine Pohl, 1435070

    Weichert Realtors - Moorestown

    Source: Bright MLS,MLS#: NJBL2036572MLS Logo

    Facts & features

    Interior

    Bedrooms & bathrooms
    • Bedrooms: 3
    • Bathrooms: 3
    • Full bathrooms: 2
    • 1/2 bathrooms: 1
    • Main level bathrooms: 1
    Basement
    • Area: 0
    Heating
    • Heat Pump, Electric
    Cooling
    • Central Air, Heat Pump, Electric
    Appliances
    • Included: Microwave, Cooktop, Dishwasher, Disposal, Dryer, Dual Flush Toilets, Energy Efficient Appliances, ENERGY STAR Qualified Washer, ENERGY STAR Qualified Dishwasher, ENERGY STAR Qualified Freezer, ENERGY STAR Qualified Refrigerator, Exhaust Fan, Freezer, Self Cleaning Oven, Oven/Range - Electric, Refrigerator, Stainless Steel Appliance(s), Washer, Water Heater, Electric Water Heater
    • Laundry: Upper Level, Washer In Unit, Dryer In Unit
    Features
    • Attic, Breakfast Area, Built-in Features, Ceiling Fan(s), Dining Area, Efficiency, Floor Plan - Traditional, Formal/Separate Dining Room, Eat-in Kitchen, Primary Bath(s), Recessed Lighting, Bathroom - Stall Shower, Upgraded Countertops, Walk-In Closet(s), 9'+ Ceilings
    • Flooring: Carpet, Ceramic Tile, Vinyl
    • Doors: Sliding Glass, Storm Door(s)
    • Windows: Double Pane Windows, Screens, Window Treatments
    • Basement: Finished
    • Number of fireplaces: 1
    • Fireplace features: Glass Doors, Screen, Stone
    Interior area
    • Total structure area: 1,580
    • Total interior livable area: 1,580 sqft
    • Finished area above ground: 1,580
    • Finished area below ground: 0

    Property

    Parking
    • Parking features: Assigned, Free, Parking Lot, Other
    • Details: Assigned Parking
    Accessibility
    • Accessibility features: None
    Features
    • Levels: Three
    • Stories: 3
    • Patio & porch: Patio
    • Exterior features: Lighting, Sidewalks, Street Lights, Underground Lawn Sprinkler, Balcony
    • Pool features: None
    • Fencing: Other
    • Has view: Yes
    • View description: Street, Trees/Woods
    Lot
    • Features: Backs to Trees, Landscaped, Rear Yard, Suburban
    Details
    • Additional structures: Above Grade, Below Grade
    • Parcel number: 2400403 0100125C0070
    • Zoning: RES
    • Special conditions: Standard

    Construction

    Type & style
    • Home type: Townhouse
    • Architectural style: Other
    • Property subtype: Townhouse
    Materials
    • Vinyl Siding
    • Foundation: Concrete Perimeter
    • Roof: Unknown
    Condition
    • New construction: No
    • Year built: 1987
    • Major remodel year: 2020

    Utilities & green energy

    • Electric: Circuit Breakers, Fuses
    • Sewer: Public Sewer
    • Water: Public
    • Utilities for property: Cable Connected

    Community & neighborhood

    Security
    • Security features: Carbon Monoxide Detector(s), Main Entrance Lock, Smoke Detector(s), Electric Alarm
    Location
    • Region: Mount Laurel
    • Subdivision: Springwood Green
    • Municipality: MOUNT LAUREL TWP

    HOA & financial

    HOA
    • Has HOA: Yes
    • HOA fee: $200 monthly
    • Services included: Common Area Maintenance, Maintenance Structure, Maintenance Grounds, Snow Removal, Trash, All Ground Fee, Management
    • Association name: PIN OAK COMMUNITY MANAGEMENT

    Other

    Other facts
    • Listing agreement: Exclusive Right To Sell
    • Listing terms: Conventional,Cash,FHA,VA Loan
    • Ownership: Fee Simple

    Price history

    DateEventPrice
    12/7/2022Sold$318,000+1%$201/sqft
    Source: Bright MLS #NJBL2036572 Report a problem
    11/14/2022Pending sale$314,900$199/sqft
    Source: Bright MLS #NJBL2036572 Report a problem
    11/10/2022Contingent$314,900$199/sqft
    Source: Bright MLS #NJBL2036572 Report a problem
    11/3/2022Listed for sale$314,900$199/sqft
    Source: Bright MLS #NJBL2036572 Report a problem

    Public tax history

    Tax history is unavailable.

    Neighborhood: 08054

    Nearby schools

    GreatSchools rating
    Schools provided by the listing agent
    • Elementary: Larchmont E.s.
    • Middle: Hartford
    • High: Lenape H.s.
    • District: Mount Laurel Township Public Schools

    Source: Bright MLS. This data may not be complete. We recommend contacting the local school district to confirm school assignments for this home.

    Get a cash offer in 3 minutes
    Find out how much your home could sell for in as little as 3 minutes with a no-obligation cash offer.
    Estimated market value
    $384,000
    Get a cash offer in 3 minutes
    Find out how much your home could sell for in as little as 3 minutes with a no-obligation cash offer.
    Estimated market value
    $384,000