Preferred lender is offering $3500 in incentives to buyer if close by 1/31/26! Welcome to 106 Camberly Lane, a remarkable home in the highly desirable Glen Laurel community of Aberdeen on approximately a half-acre lot with a fully fenced-in backyard. This residence blends timeless craftsmanship with modern design to create a truly exceptional property.
The exterior sets the stage with board-and-batten vinyl siding, rich wood beams, iron accents, a welcoming front porch, and a stunning custom wood front door with glass panes that makes a striking first impression.
Inside, the open layout is filled with natural light and defined by soaring vaulted ceilings, wide plank LVP flooring, and a sophisticated living room centered around a shiplap fireplace with gas logs and a custom wood mantle. The dining room is elegantly appointed with chair rail and wainscoting, while the gourmet kitchen offers quartz countertops, stainless steel appliances, abundant cabinetry, a walk-in pantry, breakfast bar, and a sunny eat-in space designed for both casual and formal gatherings.
The split bedroom plan enhances privacy, with two guest bedrooms on the main level sharing a well-appointed bathroom, while the main-level primary suite serves as a private retreat featuring a spa-inspired bath with a custom-tiled walk-in shower, freestanding soaking tub, dual vanity, and an expansive walk-in closet with custom shelving. Upstairs, a large bedroom or bonus suite includes its own walk-in closet and private full bath, making it perfect for guests, an office, or a flexible living space.
All baths feature ceramic tile flooring. Outdoor living is enhanced by a large (.49-acre) lot and a brand-new deck overlooking the fully fenced backyard. The tall crawlspace offers exceptional utilityit's spacious enough to easily stand and move through, providing ample room for storage and effortless access for maintenance or projects. A spacious two-car garage completes this thoughtful design, providing even more storage & functionality. Ideally located just minutes from downtown Aberdeen and Southern Pines, with convenient access to shopping, dining, and a short commute to Ft. Bragg.
Sold for $438,000
$438,000
106 Camberly Lane, Aberdeen, NC 28315
4beds
2,049sqft
Single Family Residence
Built in 2025
0.48 Acres Lot
$442,600 Zestimate®
$214/sqft
$2,511 Estimated rent
Home value
$442,600
Estimated sales range
Not available
$2,511/mo
Zestimate® history
Owner options
List your home for rent
$2,511/mo
Rent Zestimate®
Find your next renter with Zillow Rental Manager. Plus, with online applications, you can quickly screen prospective tenants – for free.
$2,511/mo
Rent Zestimate®
Refinance and save
$2,818/mo
Est. payment
Refinancing to a lower rate could help reduce your monthly payments and save thousands over the life of the loan.
$2,818/mo
Est. payment
Explore your selling options
Work with a Zillow partner agent
Leverage their expertise and Zillow's premium Showcase listings to get your home seen by more buyers.
Get startedList with your own agent
Get your home in front of millions of buyers by listing it on Zillow.
Learn how to do itSell it yourself
Take full control of how buyers see your home on Zillow by listing For Sale by Owner (FSBO).
List your homeWhat's special
Zillow last checked:
Listing updated:
Listed by:
Angela Rooney 910-603-8603,
Freedom Realty of NC, LLC
Bought with:
Hilary Drummond, 319675
Drummond Realty Group, LLC
Source: Hive MLS,MLS#: 100534080 Originating MLS: Mid Carolina Regional MLS
Originating MLS: Mid Carolina Regional MLSFacts & features
Interior
Bedrooms & bathrooms
- Bedrooms: 4
- Bathrooms: 3
- Full bathrooms: 3
Rooms
- Room types: Bathroom 2, Bathroom 3, Bedroom 2, Bedroom 3, Bedroom 4, Dining Room, Laundry, Bathroom 1, Master Bedroom, Living Room
Primary bedroom
- Level: Main
- Dimensions: 12 x 15
Bedroom 2
- Level: Main
- Dimensions: 11 x 11
Bedroom 3
- Level: Main
- Dimensions: 11 x 9
Bedroom 4
- Level: Upper
- Dimensions: 12 x 21
Bathroom 1
- Level: Main
- Dimensions: 8 x 15
Bathroom 2
- Level: Main
- Dimensions: 5 x 7
Bathroom 3
- Level: Upper
- Dimensions: 3 x 10
Dining room
- Level: Main
- Dimensions: 13 x 11
Kitchen
- Level: Main
- Dimensions: 11 x 12
Laundry
- Level: Main
- Dimensions: 6 x 7
Living room
- Level: Main
- Dimensions: 13 x 17
Heating
- Electric, Heat Pump
Cooling
- Central Air
Appliances
- Included: Dishwasher
Features
- Gas Log
- Has fireplace: Yes
- Fireplace features: Gas Log
Interior area
- Total structure area: 2,049
- Total interior livable area: 2,049 sqft
Property
Parking
- Total spaces: 2
- Parking features: Garage Faces Front, Concrete
- Garage spaces: 2
Features
- Levels: Two
- Stories: 2
- Patio & porch: Deck, Porch
- Fencing: Privacy,Back Yard,Wood
Lot
- Size: 0.48 Acres
- Dimensions: 123 x 154 x 161 x 138
- Features: Interior Lot
Details
- Parcel number: 20030379
- Zoning: R-20
- Special conditions: Standard
Construction
Type & style
- Home type: SingleFamily
- Property subtype: Single Family Residence
Materials
- Vinyl Siding
- Foundation: Brick/Mortar, Crawl Space
- Roof: Architectural Shingle
Condition
- New construction: Yes
- Year built: 2025
Utilities & green energy
- Sewer: Public Sewer
- Water: Public
- Utilities for property: Sewer Connected, Water Connected
Community & HOA
Community
- Subdivision: Glen Laurel
HOA
- Has HOA: Yes
- Amenities included: None
- HOA fee: $200 annually
- HOA name: Glen Laurel HOA
Location
- Region: Aberdeen
Financial & listing details
- Price per square foot: $214/sqft
- Tax assessed value: $48,000
- Annual tax amount: $2,671
- Date on market: 10/2/2025
- Cumulative days on market: 227 days
- Listing agreement: Exclusive Right To Sell
- Listing terms: Cash,Conventional,FHA,USDA Loan,VA Loan
- Road surface type: Paved
Price history
| Date | Event | Price |
|---|---|---|
| 1/30/2026 | Sold | $438,000-2.7%$214/sqft |
Source:  Hive MLS #100534080 Report a problem Hive MLS #100534080 Report a problem | ||
| 1/3/2026 | Contingent | $450,000$220/sqft |
Source: Hive MLS #100534080 Report a problem | ||
| 1/3/2026 | Pending sale | $450,000$220/sqft |
Source:  LPRMLS #751261 Report a problem LPRMLS #751261 Report a problem | ||
| 11/25/2025 | Price change | $450,000-1.6%$220/sqft |
Source: LPRMLS #751261 Report a problem | ||
| 10/28/2025 | Price change | $457,500-0.5%$223/sqft |
Source: LPRMLS #751261 Report a problem | ||
| 10/2/2025 | Listed for sale | $459,900-1.9%$224/sqft |
Source: Hive MLS #100534080 Report a problem | ||
| 10/2/2025 | Listing removed | $468,900$229/sqft |
Source: Hive MLS #100509389 Report a problem | ||
| 9/8/2025 | Price change | $468,900-2.3%$229/sqft |
Source: Hive MLS #100509389 Report a problem | ||
| 5/23/2025 | Listed for sale | $479,900+499.9%$234/sqft |
Source: Hive MLS #100509389 Report a problem | ||
| 1/21/2025 | Sold | $80,000-68.6%$39/sqft |
Source: Public Record Report a problem | ||
| 7/21/2020 | Sold | $255,000$124/sqft |
Source:  MCR #200939 Report a problem MCR #200939 Report a problem | ||
| 6/24/2020 | Pending sale | $255,000$124/sqft |
Source: Carolina Property Sales #200939 Report a problem | ||
| 6/23/2020 | Listed for sale | $255,000+22.6%$124/sqft |
Source: Carolina Property Sales #200939 Report a problem | ||
| 4/1/2013 | Sold | $208,000-3.3%$102/sqft |
Source: MCR #151801 Report a problem | ||
| 1/15/2013 | Listed for sale | $215,000+13.2%$105/sqft |
Source: RE/MAX Prime Properties #151801 Report a problem | ||
| 9/26/2005 | Sold | $190,000$93/sqft |
Source: Public Record Report a problem | ||
Public tax history
| Year | Property taxes | Tax assessment |
|---|---|---|
| 2024 | $2,671 -2.5% | $348,010 |
| 2023 | $2,741 +20.9% | $348,010 +21.3% |
| 2022 | $2,267 -2.4% | $286,910 +28.4% |
| 2021 | $2,323 | $223,390 |
| 2020 | $2,323 | $223,390 |
| 2019 | $2,323 | $223,390 +12.6% |
| 2018 | $2,323 +21.4% | $198,360 |
| 2017 | $1,914 | $198,360 |
| 2015 | $1,914 +5.5% | $198,360 +1.3% |
| 2014 | $1,815 +1.3% | $195,750 |
| 2013 | $1,791 | $195,750 |
| 2012 | -- | $195,750 |
| 2011 | -- | $195,750 |
| 2010 | -- | $195,750 |
| 2009 | -- | $195,750 |
| 2008 | -- | $195,750 +1.9% |
| 2007 | -- | $192,040 +7.6% |
| 2005 | -- | $178,510 +937.8% |
| 2004 | -- | $17,200 |
Find assessor info on the county website
Neighborhood: 28315
Nearby homes
- $257,0003 bd2 ba1.6k sqft104 Camberly Ln, Aberdeen, NC 28315Sold

- $417,5004 bd3 ba2.1k sqft108 Camberly Ln, Aberdeen, NC 28315For Sale
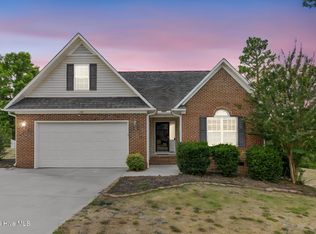
- $397,4004 bd3 ba1.9k sqft109 Pine Brae Ln, Aberdeen, NC 28315Off Market
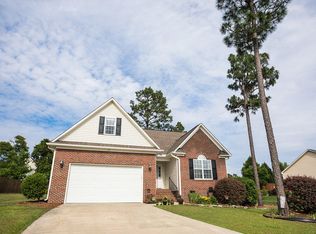
- $431,0004 bd3 ba2.1k sqft107 Pinebrae Ln, Aberdeen, NC 28315Off Market

- $449,5003 bd3 ba2.3k sqft111 Pinebrae Ln, Aberdeen, NC 28315Off Market
- $435,2003 bd3 ba2.4k sqft105 Camberly Ln, Aberdeen, NC 28315Off Market
- $408,9004 bd3 ba2k sqft105 Pinebrae Ln, Aberdeen, NC 28315Off Market
- $424,1003 bd3 ba2.8k sqft100 Camberly Ln, Aberdeen, NC 28315Off Market
Nearby schools
GreatSchools rating
- 2/10Aberdeen Elementary SchoolGrades: PK-5Distance: 1.6 mi
- 6/10Southern Middle SchoolGrades: 6-8Distance: 0.3 mi
- 6/10Pinecrest High SchoolGrades: 9-12Distance: 2.3 mi
Schools provided by the listing agent
- Elementary: Aberdeeen Elementary
- Middle: Southern Middle
- High: Pinecrest High
Source: Hive MLS. This data may not be complete. We recommend contacting the local school district to confirm school assignments for this home.
Get a cash offer in 3 minutes
Find out how much your home could sell for in as little as 3 minutes with a no-obligation cash offer.
Estimated market value
$442,600
Get a cash offer in 3 minutes
Find out how much your home could sell for in as little as 3 minutes with a no-obligation cash offer.
Estimated market value
$442,600
- North Carolina
- Moore County
- Aberdeen
- 28315
- 106 Camberly Lane
Nearby cities
Nearby zip codes
Other Aberdeen Topics
